
Address
4180 Ashwoody Trail, Brookhaven, GA
Price
$ 2,550,000
Property Attributes
- MLS#10767575
- TypeSingle Family
- Listing Status Active
- CountyDeKalb
- CityBrookhaven
- NeighborhoodNone
- Zip30319
- StyleBrick 3 Side, Traditional
- Year Built2026
- Taxes$ 9796
- Price$ 2,550,000
- Bedrooms5
- Full Bathrooms5
- Half Bathrooms1
- Sqr Footage5700
- Lot Size0.46 Acres
Data Source:
Georgia MLS (GAMLS)
Property Description
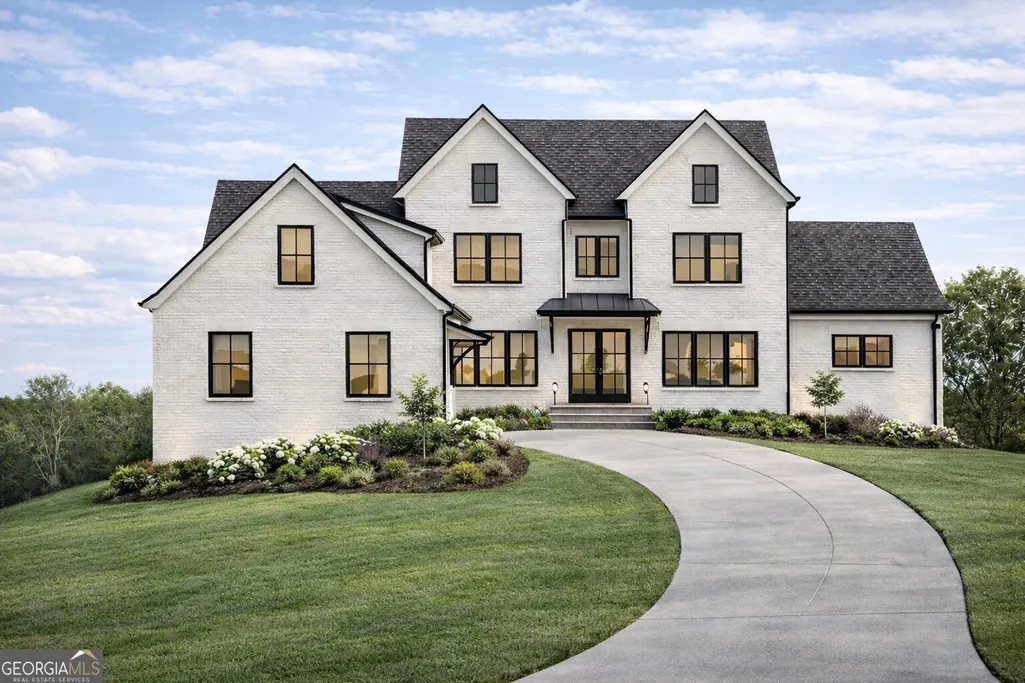
Enjoy the rare combination of premier location and peaceful surroundings with this stunning new construction home in a quiet enclave of Brookhaven. Situated on a private half-acre lot, this beautifully appointed residence with 5 bedrooms, 5 1/2 bathrooms and large versatile bonus space offers effortless access to Brookhaven, Buckhead, Sandy Springs, and Dunwoody and a convenient location close to restaurants, retail, public and private schools, the Perimeter area business district and hospitals, and walking trails and green space at Murphy Candler Park. The elevation makes an immediate impression three sides of full-course brick with board and batten on the rear, accentuated by an arched metal front door with clear glass with classic gas lanterns on either side. Cedar columns frame the covered front porch, adding touches of warmth and character, while architectural roofing and a three-car garage with insulated steel raised-panel carriage doors complete the exterior with timeless curb appeal. Whether hosting a crowd or enjoying a quiet evening in, the interior delivers exactly what you need, exactly where you need it. Ten-foot ceilings, rich hardwood flooring and cove crown molding welcome you at every turn. A formal dining room and versatile study flank the entry, and the great room is anchored by a striking 48-inch gas fireplace. The living space flows seamlessly into the kitchen, graced by stone countertops, professional-grade appliances and custom cabinetry extending to the ceiling with hand-crafted detail work, hydraulic glide drawers, and integrated LED lighting throughout. An adjacent breakfast room is perfect for casual everyday use, and a large scullery and butler s pantry complete with cabinetry, a wine cooler, and a wet bar add a layer of entertaining functionality and everyday convenience that sets this home apart. A seamless walkout from the main level to a private, level backyard makes this home as livable as it is refined. Step through insulated Pella sliding glass doors to a covered back porch that feels like a natural extension of the home with a vaulted tongue-and-groove knotty spruce ceiling, cedar columns, and a stainless steel 42-inch wood-burning fireplace complete with a wood beam mantle and full brick surround. Whether entertaining or simply unwinding, this peaceful backdrop makes indoor-outdoor living a true highlight. The main-level primary suite is also a true sanctuary, featuring vaulted ceilings with cedar beams and a spa-inspired bath with a freestanding soaking tub, oversized glass shower with tile surround to the ceiling, and an expansive walk-in closet with wood shelving. Upstairs, four generously sized bedrooms each enjoy their own private en suite bath and walk-in closet offering comfort, privacy, and flexibility for family and guests alike. An expansive and versatile finished bonus space upstairs that caters to the diverse needs of modern living as another bedroom, rec/media room or a fitness space. Solid 3/4-inch hardwood flooring extends through every secondary bedroom, with solid oak newels and metal spindles carrying the level of finish detail from the main level straight to the top floor. Throughout the home, solid core JELD-WEN Masonite doors, wood shelving in every closet, Pella energy-efficient windows, and full house wrap for energy efficiency reflect a standard of quality and intentionality that runs from foundation to roofline. With refined finishes, an exceptional location, and indoor-outdoor living that truly delivers this Brookhaven new construction is a rare find.
| Elementary School | Middle School | High School |
|---|---|---|
| Montgomery Elementary School | Chamblee Middle School | Chamblee High School |
| Price History | |
|---|---|
| 5/19/2026 | Listed $2,550,000 |
General Features
| Sewer | Public Sewer |
|---|---|
| Heating | Electric,Natural Gas |
| Cooling | Ceiling Fan(s),Central Air |
| Utilities | Cable Available,Electricity Available,Natural Gas Available,Phone Available,Sewer Available |
| Roof | Other |
| Appliances | Other |
| Association Fee Includes | Other |
| Patio/Porch Features | Porch |
| Architectural Style | Brick 3 Side,Traditional |
| Security Features | Smoke Detector(s) |
| Construction Materials | Other |
| Year Built | 2026 |
| Electric | 220 Volts |
| Levels | Three Or More |
| Property Subtype | Single Family Residence |
| Tax Year | 2025 |
| Community Features | Near Public Transport,Walk To Schools,Near Shopping |
| County | DeKalb |
| New Construction | true |
| Property Type | Residential |
| HOA | true |
| Attached Garage | false |
| Energy Efficient | Insulation,Windows |
| Subdivision Name | None |
| Garage Y/N | true |
| Full Baths | 5 |
| Status | Active |
| Directions | Please use GPS. |
| High School | Chamblee |
| City | Brookhaven |
| Body of Water | None |
| Lot Size Units | Square Feet |
| Lot Size Square Feet | 20037.6 |
| Carport Y/N | false |
| Elementary School | Montgomery |
| Property Attached Y/N | false |
| Land Lease Y/N | false |
| Tax Annual Amount | 9796 |
| Home Warranty Y/N | false |
| Middle/Junior High School | Chamblee |
| Property Condition | New Construction |
| Structure Type | House |
| Building Area Units | Square Feet |
| Living Area Units | Square Feet |
| Standard Status | Active |
Interior Features
| Interior Amenities | Beamed Ceilings,Bookcases,Double Vanity,High Ceilings,Master On Main Level,Separate Shower,Soaking Tub,Vaulted Ceiling(s),Walk-In Closet(s),Wet Bar |
|---|---|
| Basement | Concrete,None |
| Flooring | Carpet,Hardwood |
| Total Fireplaces | 2 |
| Fireplace Features | Family Room,Gas Starter,Outside |
| Common Walls | No Common Walls |
| Air Conditioning Y/N | true |
| Heating Y/N | true |
| Window Features | Double Pane Windows |
| Fireplace Y/N | true |
| Above Grade Finished Area | 5700 |
| Half Baths | 1 |
| Laundry Features | Other |
| Total Bedrooms | 5 |
| Main Level Bedrooms | 1 |
| Main Level Bathrooms | 1 |
| Below Grade Finished Area Unit Type | Square Feet |
| LivingAreaSource | Builder |
| Above Grade Finished Area Unit Type | Square Feet |
| Kitchen Features | Breakfast Area,Breakfast Room,Kitchen Island,Solid Surface Counters,Walk-in Pantry |
| Total Baths | 6 |
| Dining Room Features | Separate Room |
Exterior Features
| Exterior Amenities | Sprinkler System |
|---|---|
| Parking Features | Garage,Kitchen Level,Side/Rear Entrance |
| Lot Features | Other |
| Water Source | Public |
| Lot Size Area | 20037.6 |
| Building Area Total | 5700 |
| Lot Size Acres | 0.46 |
| Lot Size Source | Public Records |
Amenities
- Foreclosure
- Views
- Short Sale
- New Construction
- Adult 55+
- Lease To Own
- No HOA Fees
- Furnished
- Primary On Main
- Air Conditioning
- Seller Finance
- Green
- Fixer Upper
- Horse
- Golf
- Fireplace
- Deck
- Garage
- Basement
- Pool
Property vs Single Family Average in 30319
Price
Taxes
Year Built
 © 2026 The data relating to real estate for sale on this web site comes in part from the Western Upstate Association of REALTORS®, Inc. or Western Upstate Multiple Lisitngs Services of South Carolina, Inc. This information is deemed reliable, but not guaranteed. Neither, the Western Upstate Association of REALTORS®, Inc. or Western Upstate Multiple Listing Service of South Carolina, Inc., nor the listing broker, nor their agents or subagents are responsible for the accuracy of the information.
 ©2026 Georgia Multiple Listing Service All information deemed reliable but not guaranteed. All properties are subject to prior sale, change or withdrawal. Neither listing broker(s) or information provider(s) shall be responsible for any typographical errors, misinformation, misprints and shall be held totally harmless. Listing(s) information is provided for consumer's personal, non-commercial use and may not be used for any purpose other than to identify prospective properties consumers may
