




Address
3635 Blue Cypress Cove Sw, Gainesville, GA
Price
$ 649,900
Property Attributes
- MLS#10769803
- TypeSingle Family
- Listing Status Active
- CountyHall
- CityGainesville
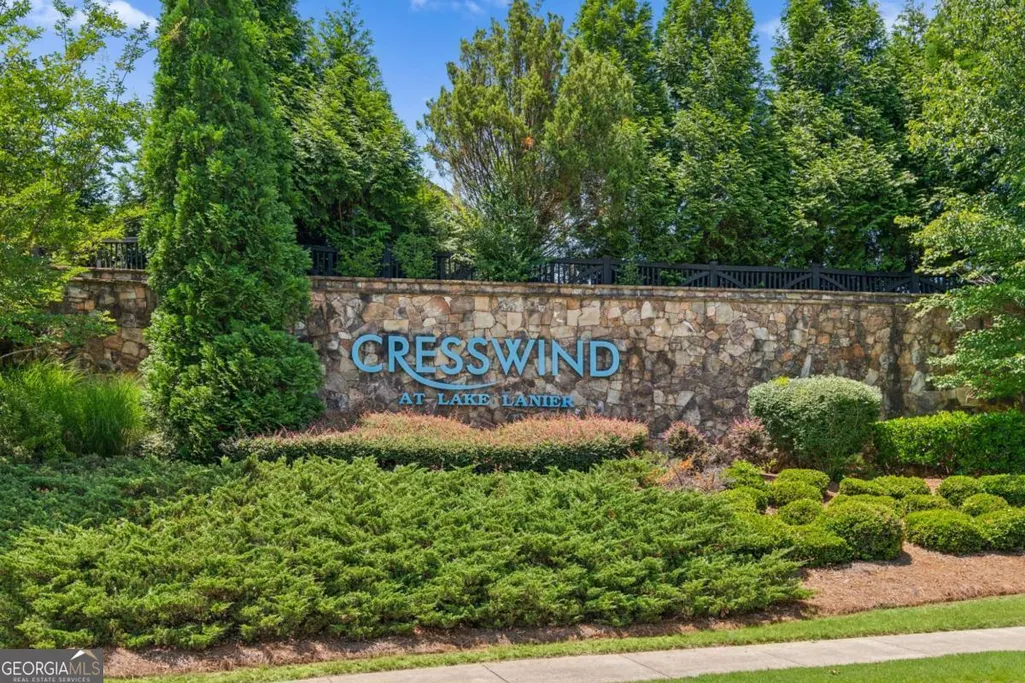
- NeighborhoodCresswind at Lake Lanier
- Zip30504
- StyleRanch, Traditional
- Year Built2014
- Taxes$ 972
- Price$ 649,900
- Bedrooms4
- Full Bathrooms3
- Half Bathrooms0
- Lot Size0.19 Acres
Data Source:
Georgia MLS (GAMLS)
Property Description
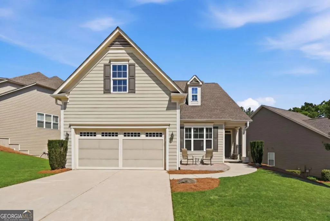
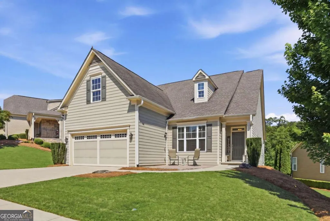
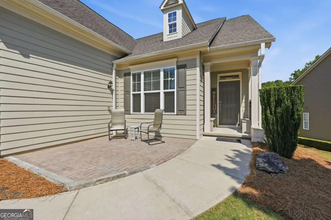
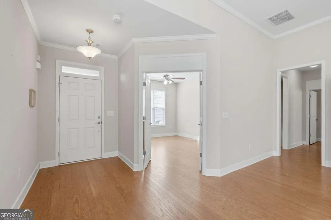
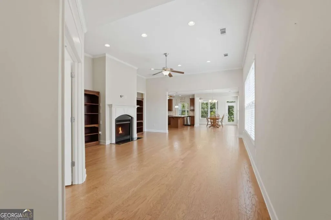
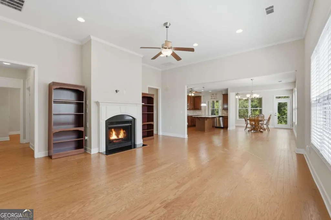
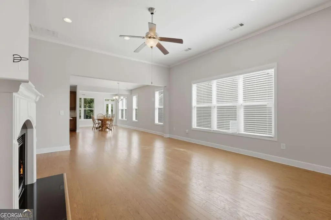
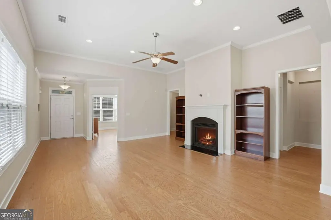
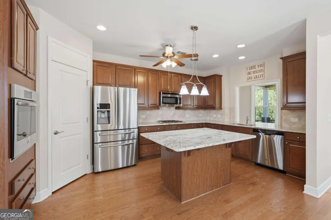
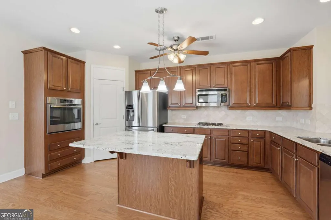
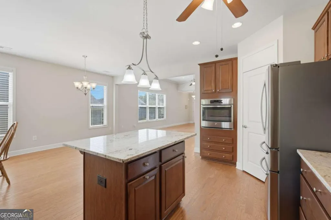
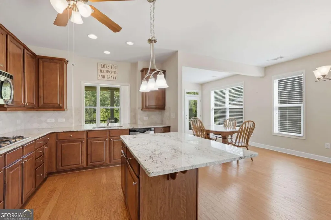
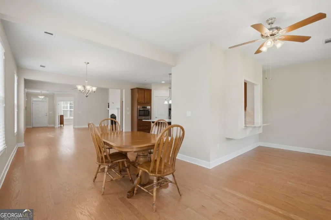
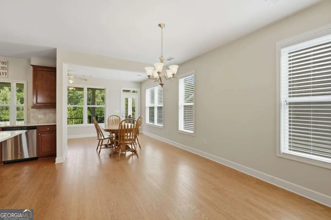
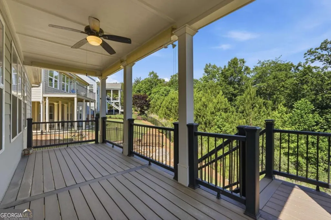
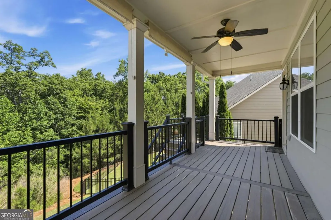
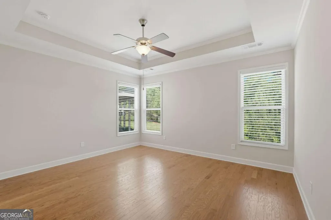
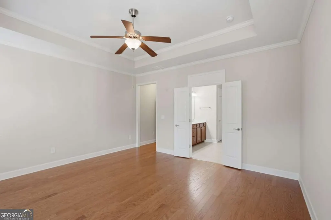
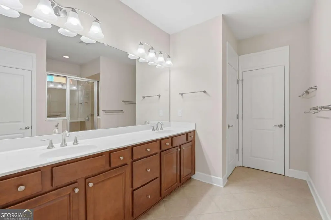
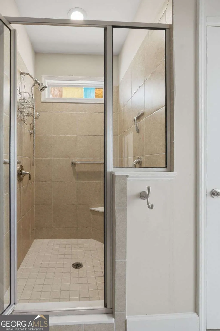
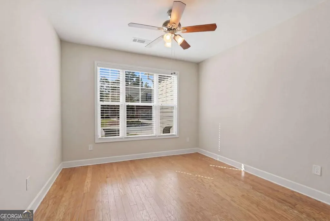
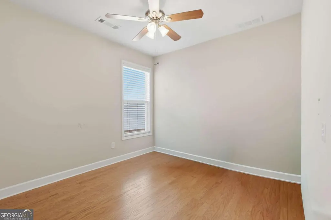
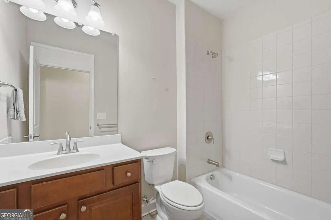
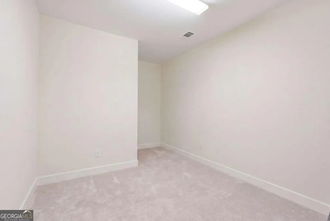
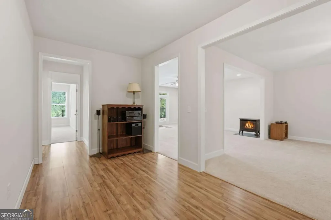
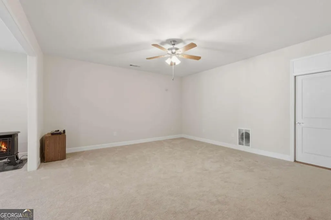
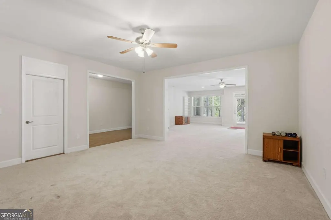
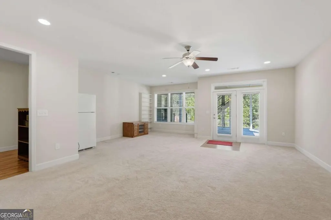
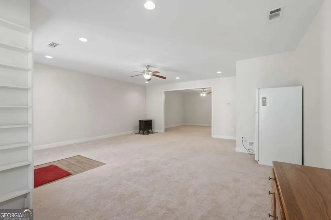
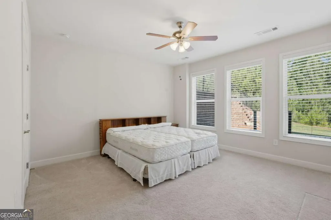
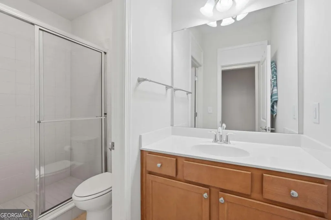
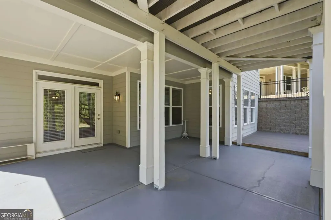
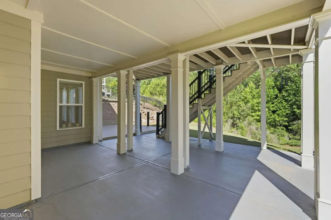
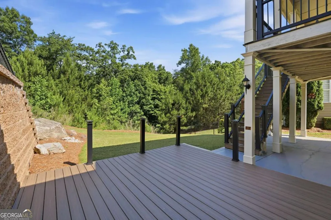
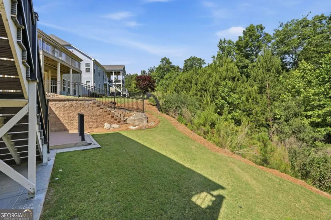
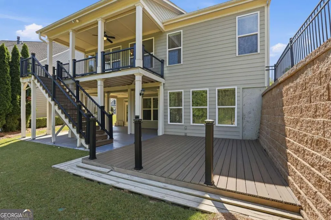
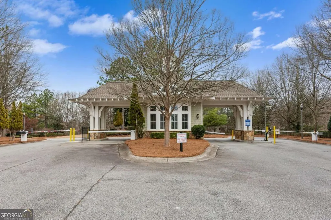
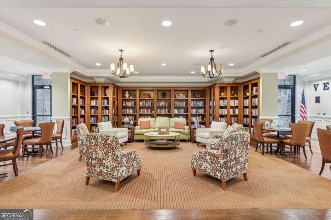
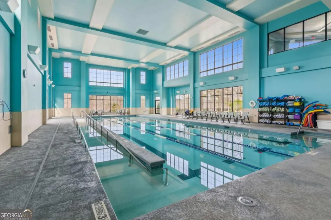
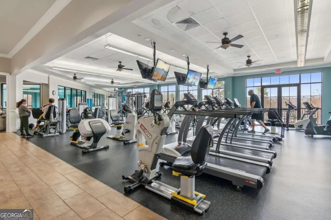
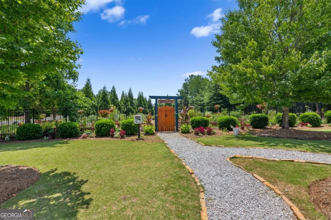
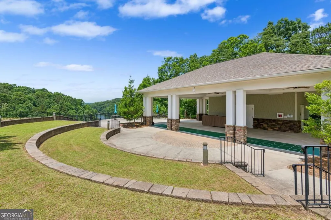
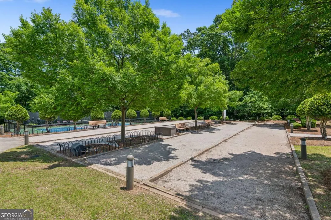
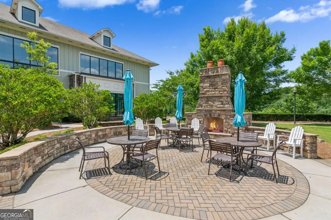
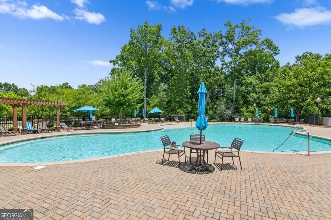
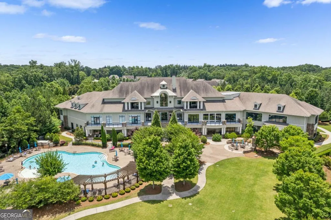
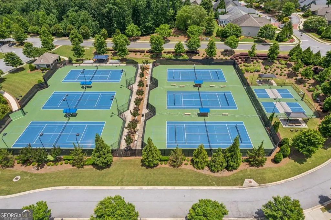
Enjoy resort-style, low-maintenance living in Cresswind at Lake Lanier, a gated Active Adult 55+ community near Lake Lanier. Meticulously maintained on a premium lot located on a quiet cul-de-sac street. This ranch-style home features a bright, open floor plan with a full finished terrace level and exceptional storage space throughout. Lovely hardwood floors on the entire main level! Kitchen features all stainless appliances with beautifully stained cabinets and a gas cook top. There is an adorable keeping room space off the kitchen perfect for reading and relaxing. Private covered Deck off the back of the home overlooking a wooded peaceful backyard. Owner had a second deck built off the back of the home which is wonderful for entertaining and ambiance. The home has a nice layout with the Primary Bedroom being tucked away and providing some privacy from the guest space. The expansive terrace level offers finished living and entertaining space with an additional bedroom and full bathroom ideal for guests. The owners have maintained and loved this home and community! HOA-maintained lawn care for easy living. Residents enjoy award-winning amenities including two pools, tennis and pickle ball courts, clubhouse with fitness center, library, billiards room, meeting spaces, walking trails, dog parks, community garden, and kayak storage with access to Lake Lanier. This exceptional home offers the perfect blend of comfort, flexibility, and active adult living.
| Elementary School | Middle School | High School |
|---|---|---|
| Gainesville Elementary School | Gainesville East Middle School | Gainesville High School |
| Price History | |
|---|---|
| 5/22/2026 | Listed $649,900 |
General Features
| Sewer | Public Sewer |
|---|---|
| Heating | Forced Air |
| Cooling | Ceiling Fan(s),Central Air |
| Utilities | Underground Utilities |
| Roof | Composition |
| Appliances | Dishwasher,Disposal |
| HOA Fee | 4980 |
| Association Fee Includes | Maintenance Grounds,Reserve Fund,Swimming,Tennis,Trash |
| Patio/Porch Features | Deck |
| Architectural Style | Ranch,Traditional |
| Security Features | Smoke Detector(s) |
| Construction Materials | Concrete |
| Year Built | 2014 |
| Levels | One |
| Property Subtype | Single Family Residence |
| Tax Year | 2025 |
| Community Features | Clubhouse,Fitness Center,Gated,Pool,Retirement Community,Sidewalks,Street Lights,Near Shopping |
| Accessibility | Accessible Doors,Accessible Hallway(s) |
| County | Hall |
| New Construction | false |
| Property Type | Residential |
| HOA | true |
| Attached Garage | false |
| Subdivision Name | Cresswind at Lake Lanier |
| Garage Y/N | true |
| Full Baths | 3 |
| Status | Active |
| Directions | 400 North to Exit 17. Right on GA/369/Browns Bridge Rd. Continue for 12 miles. Left into Cresswind at Lake Lanier. Go around 2 roundabouts to the left. Right at stop on Locust Cove. Right on Blue Spruce. Left on Blue Cypress Cove. |
| High School | Gainesville |
| City | Gainesville |
| Body of Water | None |
| Senior Community Y/N | true |
| Lot Size Units | Square Feet |
| Lot Size Square Feet | 8276.4 |
| Carport Y/N | false |
| Elementary School | Gainesville |
| Property Attached Y/N | false |
| Land Lease Y/N | false |
| Tax Annual Amount | 972 |
| Home Warranty Y/N | false |
| Middle/Junior High School | Gainesville East |
| Property Condition | Resale |
| Structure Type | House |
| Building Area Units | Square Feet |
| Living Area Units | Square Feet |
| Standard Status | Active |
Interior Features
| Interior Amenities | Master On Main Level,Split Bedroom Plan,Walk-In Closet(s) |
|---|---|
| Basement | Bath Finished,Finished,Full |
| Flooring | Hardwood |
| Total Fireplaces | 1 |
| Fireplace Features | Family Room,Gas Starter |
| Common Walls | No Common Walls |
| Air Conditioning Y/N | true |
| Heating Y/N | true |
| Window Features | Double Pane Windows |
| Fireplace Y/N | true |
| Laundry Features | Other |
| Total Bedrooms | 4 |
| Main Level Bedrooms | 3 |
| Main Level Bathrooms | 2 |
| Below Grade Finished Area Unit Type | Square Feet |
| LivingAreaSource | Public Records |
| Above Grade Finished Area Unit Type | Square Feet |
| Kitchen Features | Breakfast Room,Walk-in Pantry |
| Total Baths | 3 |
Exterior Features
| Parking Features | Garage,Kitchen Level |
|---|---|
| Lot Features | Cul-De-Sac,Level,Private |
| Water Source | Public |
| Total Parking | 2 |
| Lot Size Area | 8276.4 |
| Lot Size Acres | 0.19 |
| Lot Size Source | Public Records |
Amenities
- Foreclosure
- Views
- Short Sale
- New Construction
- Adult 55+
- Lease To Own
- No HOA Fees
- Furnished
- Primary On Main
- Air Conditioning
- Seller Finance
- Green
- Fixer Upper
- Horse
- Golf
- Fireplace
- Deck
- Garage
- Basement
- Pool
Property vs Single Family Average in 30504
Price
Taxes
Year Built
 © 2026 The data relating to real estate for sale on this web site comes in part from the Western Upstate Association of REALTORS®, Inc. or Western Upstate Multiple Lisitngs Services of South Carolina, Inc. This information is deemed reliable, but not guaranteed. Neither, the Western Upstate Association of REALTORS®, Inc. or Western Upstate Multiple Listing Service of South Carolina, Inc., nor the listing broker, nor their agents or subagents are responsible for the accuracy of the information.
 ©2026 Georgia Multiple Listing Service All information deemed reliable but not guaranteed. All properties are subject to prior sale, change or withdrawal. Neither listing broker(s) or information provider(s) shall be responsible for any typographical errors, misinformation, misprints and shall be held totally harmless. Listing(s) information is provided for consumer's personal, non-commercial use and may not be used for any purpose other than to identify prospective properties consumers may
