






Address
173 S Forty Pass W, Hiram, GA
Price
$ 279,000
Property Attributes
- MLS#10789428
- TypeSingle Family
- Listing Status Active
- CountyPaulding
- CityHiram
- NeighborhoodThe South Forty Unit 3
- Zip30141
- StyleRanch
- Year Built1978
- Taxes$ 375
- Price$ 279,000
- Bedrooms3
- Full Bathrooms2
- Half Bathrooms0
- Sqr Footage1206
- Lot Size0.57 Acres
Data Source:
Georgia MLS (GAMLS)
Property Description
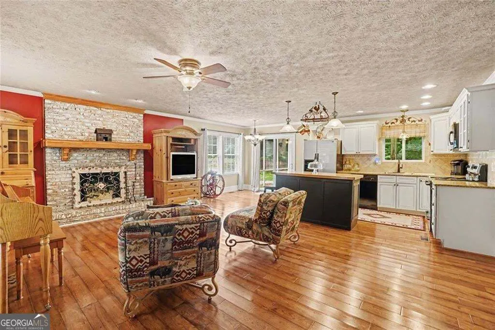
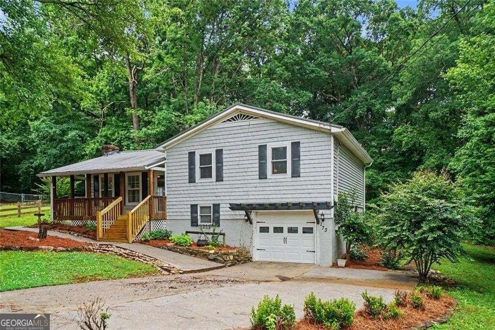
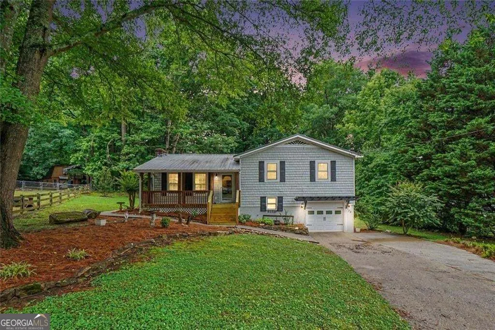
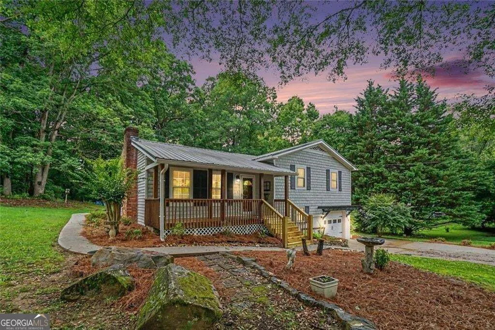
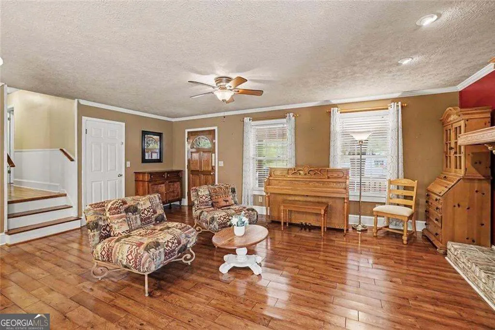
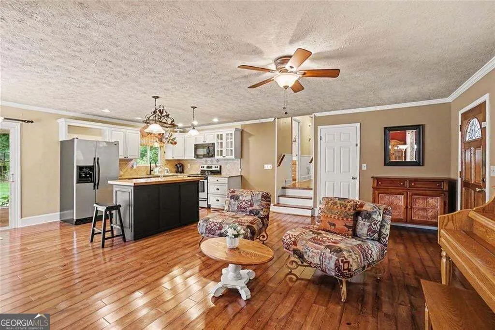
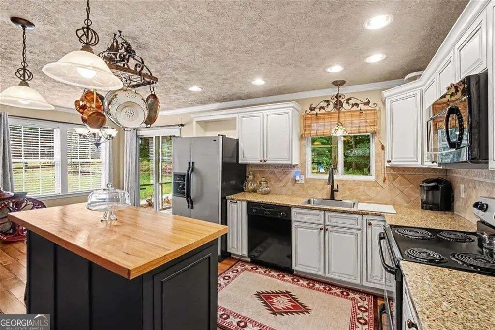
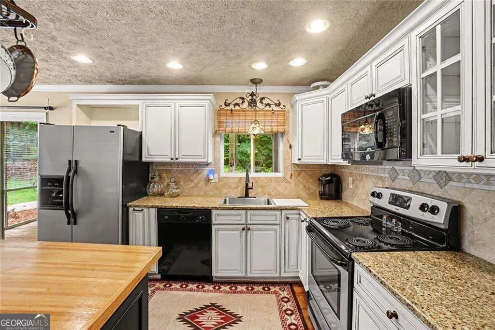
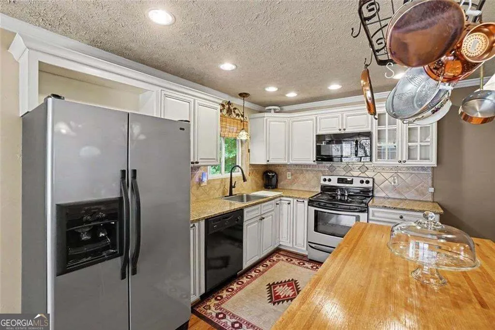
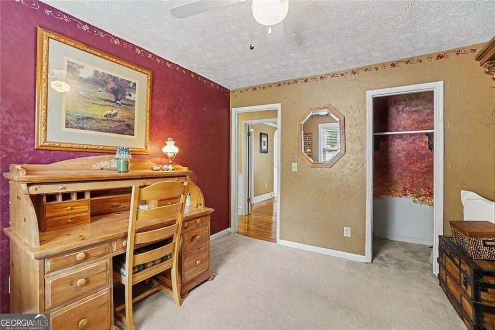
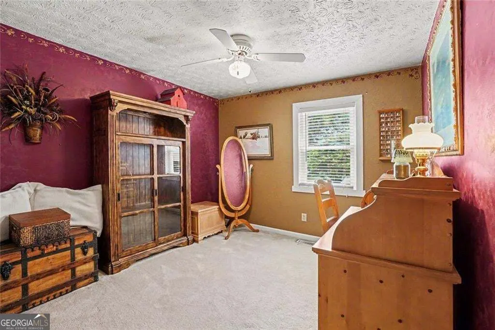
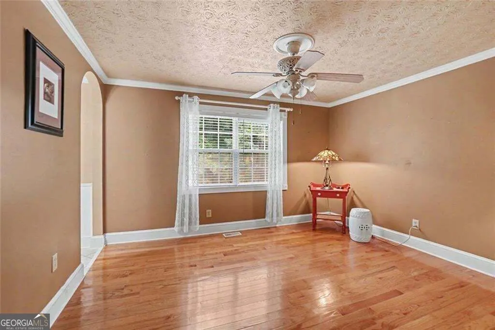
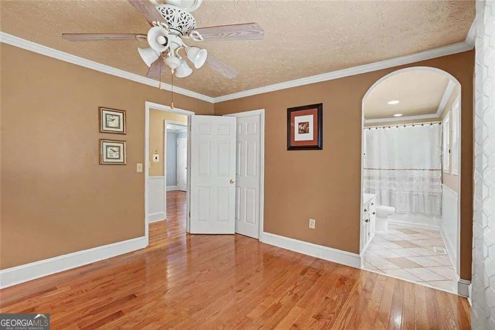
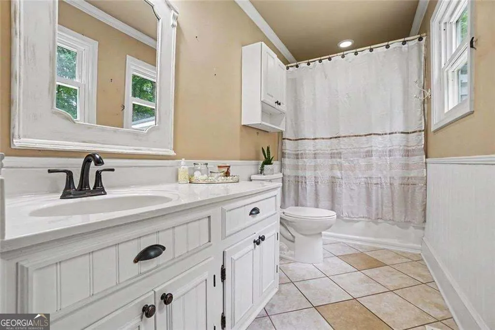
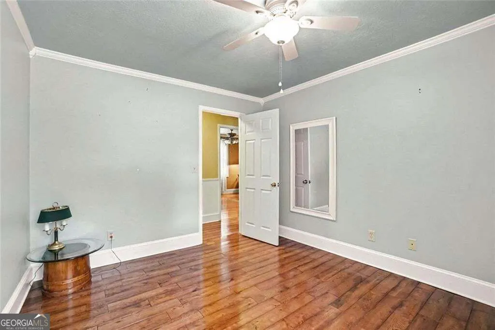
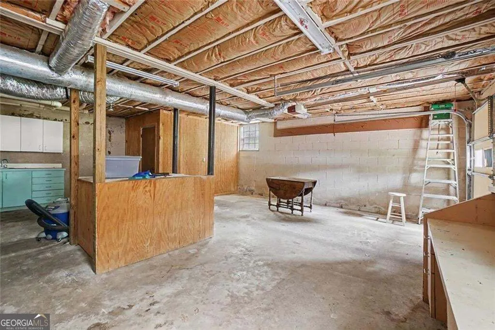
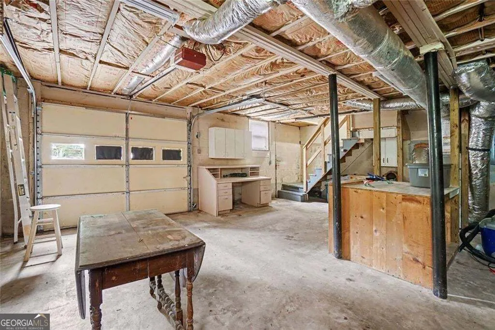
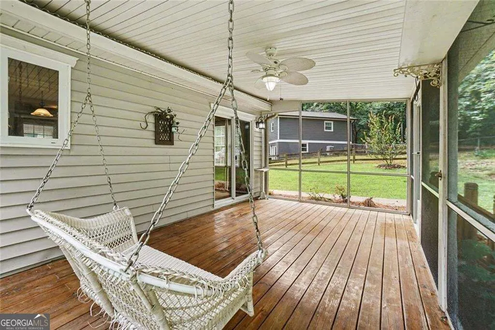
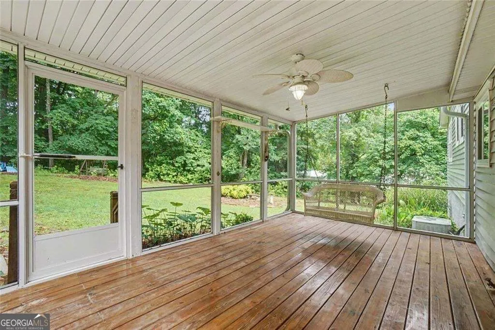
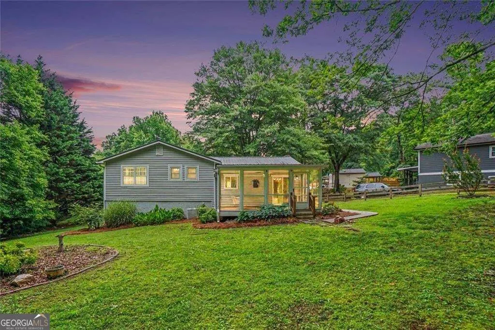
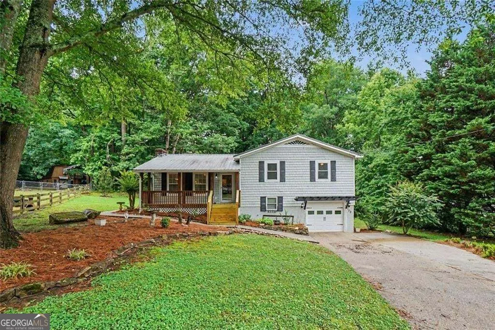
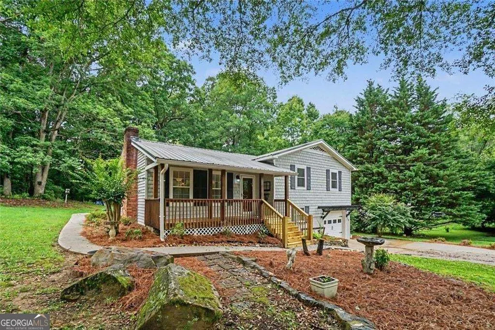
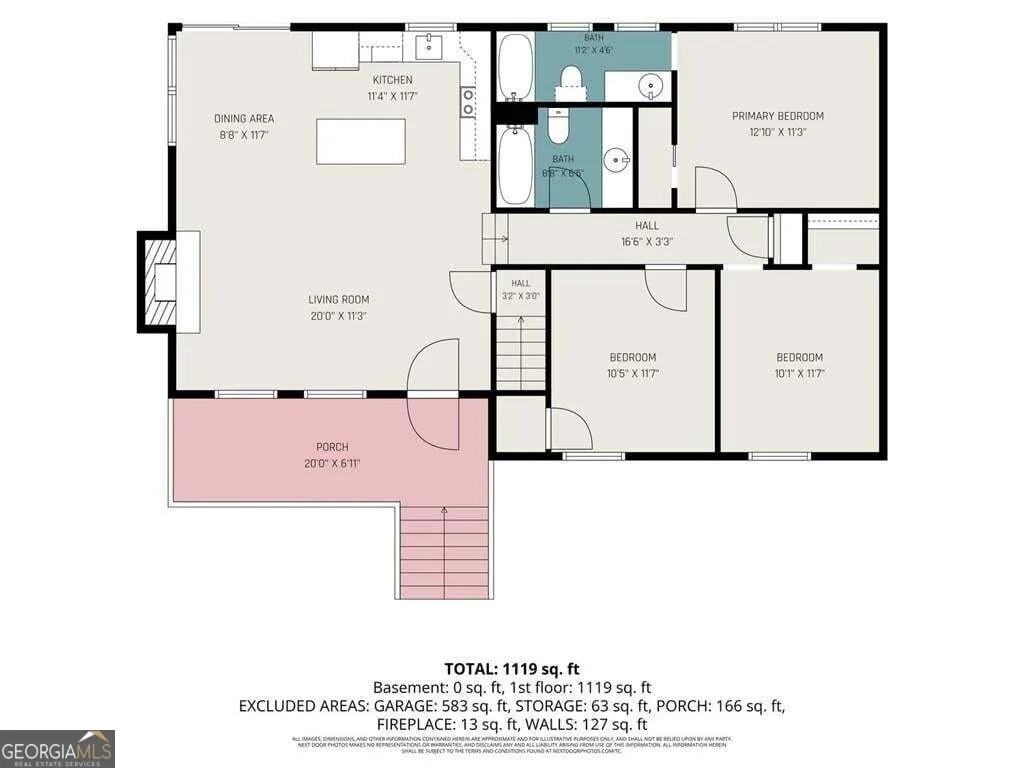
**SELLER WILLING TO CONTRIBUTE TOWARD BUYER'S CLOSING COSTS WITH AN ACCEPTABLE OFFER!** Take advantage of an opportunity to reduce your upfront costs while making this charming Hiram home your own. Welcome home to this inviting **3-bedroom, 2-bath split-level home situated on a spacious 0.57-acre lot**, surrounded by mature trees and a peaceful natural setting. Offering privacy, versatile living space, a detached one-car garage, and plenty of room to enjoy both indoors and out, this home has so much to offer. Step inside to a warm, open-concept living area anchored by a beautiful brick fireplace-the perfect gathering spot for relaxing evenings or entertaining. The kitchen features abundant cabinetry, appliances, a large island, and an open view into the living area, while the generous dining space provides plenty of room for everyday meals and gatherings. One of the home's standout features is the **enclosed screened patio overlooking the expansive backyard**. Enjoy your morning coffee, unwind after a long day, or entertain friends and family while taking in the peaceful wooded surroundings. The home features a desirable **primary suite on the main level** with a private bathroom, along with two additional bedrooms and a second full bath. Need more space? The **unfinished basement offers incredible potential** for a home gym, office, workshop, recreation area, additional storage, or future finished living space customized to fit your needs. For additional peace of mind, the property also features a **termite bond and crawlspace vapor barrier**. Conveniently located in Hiram with easy access to shopping, dining, schools, everyday conveniences, and major roadways, this home offers a wonderful combination of **space, privacy, flexibility, and value**. **Don't let upfront costs stand between you and homeownership!** Seller is willing to contribute toward buyer's closing costs with an acceptable offer. Buyers may also ask their lender about available down-payment assistance programs and financing options for which they may qualify. **Schedule your private showing today and come see the possibilities for yourself!**
| Elementary School | Middle School | High School |
|---|---|---|
| Hiram Elementary School | J A Dobbins Middle School | Hiram High School |
| Price History | |
|---|---|
| 6/19/2026 | Listed $285,000 |
| 7/21/2026 | 2$279,000 |
General Features
| Sewer | Septic Tank |
|---|---|
| Heating | Other,Central,Hot Water |
| Cooling | Other,Ceiling Fan(s),Central Air |
| Utilities | Cable Available,Electricity Available,Phone Available,Sewer Available,Water Available |
| Roof | Metal |
| Appliances | Refrigerator,Dishwasher,Microwave,Other |
| Association Fee Includes | None |
| Patio/Porch Features | Porch |
| Architectural Style | Ranch |
| Construction Materials | Wood Siding |
| Year Built | 1978 |
| Electric | 220 Volts |
| Levels | Multi/Split |
| Property Subtype | Single Family Residence |
| Tax Year | 2025 |
| Community Features | None |
| County | Paulding |
| New Construction | false |
| Property Type | Residential |
| HOA | false |
| Attached Garage | false |
| Subdivision Name | The South Forty Unit 3 |
| Garage Y/N | true |
| Full Baths | 2 |
| Status | Active |
| Directions | GPS-Friendly. |
| High School | Hiram |
| City | Hiram |
| Lot Size Units | Square Feet |
| Lot Size Square Feet | 24829.2 |
| Carport Y/N | false |
| Elementary School | Hiram |
| Property Attached Y/N | false |
| Land Lease Y/N | false |
| Tax Annual Amount | 375 |
| Home Warranty Y/N | false |
| Middle/Junior High School | J A Dobbins |
| Property Condition | Resale |
| Structure Type | House |
| Building Area Units | Square Feet |
| Living Area Units | Square Feet |
| Standard Status | Active |
Interior Features
| Interior Amenities | Other |
|---|---|
| Basement | Unfinished |
| Flooring | Carpet,Laminate,Hardwood,Tile |
| Total Fireplaces | 1 |
| Fireplace Features | Living Room |
| Common Walls | No Common Walls |
| Air Conditioning Y/N | true |
| Heating Y/N | true |
| Fireplace Y/N | true |
| Above Grade Finished Area | 1206 |
| Laundry Features | Other,In Basement |
| Total Bedrooms | 3 |
| Main Level Bedrooms | 3 |
| Main Level Bathrooms | 2 |
| Below Grade Finished Area Unit Type | Square Feet |
| LivingAreaSource | Public Records |
| Above Grade Finished Area Unit Type | Square Feet |
| Kitchen Features | Kitchen Island |
| Total Baths | 2 |
Exterior Features
| Exterior Amenities | Other |
|---|---|
| Parking Features | Garage,Detached,Parking Pad |
| Lot Features | Other |
| Water Source | Public |
| Total Parking | 1 |
| Lot Size Area | 24829.2 |
| Foundation Details | Block |
| Building Area Total | 1206 |
| Lot Size Acres | 0.57 |
| Lot Size Source | Owner |
Amenities
- Foreclosure
- Views
- Short Sale
- New Construction
- Adult 55+
- Lease To Own
- No HOA Fees
- Furnished
- Primary On Main
- Air Conditioning
- Seller Finance
- Green
- Fixer Upper
- Horse
- Golf
- Fireplace
- Deck
- Garage
- Basement
- Pool
Property vs Single Family Average in 30141
Price
Taxes
Year Built
 © 2026 The data relating to real estate for sale on this web site comes in part from the Western Upstate Association of REALTORS®, Inc. or Western Upstate Multiple Lisitngs Services of South Carolina, Inc. This information is deemed reliable, but not guaranteed. Neither, the Western Upstate Association of REALTORS®, Inc. or Western Upstate Multiple Listing Service of South Carolina, Inc., nor the listing broker, nor their agents or subagents are responsible for the accuracy of the information.
 ©2026 Georgia Multiple Listing Service All information deemed reliable but not guaranteed. All properties are subject to prior sale, change or withdrawal. Neither listing broker(s) or information provider(s) shall be responsible for any typographical errors, misinformation, misprints and shall be held totally harmless. Listing(s) information is provided for consumer's personal, non-commercial use and may not be used for any purpose other than to identify prospective properties consumers may
