






























Address
115 Cedar Woods Trail, Canton, GA
Price
$ 1,149,000
Property Attributes
- MLS#10812416
- TypeSingle Family
- Listing Status Active
- CountyCherokee
- CityCanton
- NeighborhoodBridgemill
- Zip30114
- StyleBrick 3 Side, Traditional
- Year Built2002
- Taxes$ 2215
- Price$ 1,149,000
- Bedrooms7
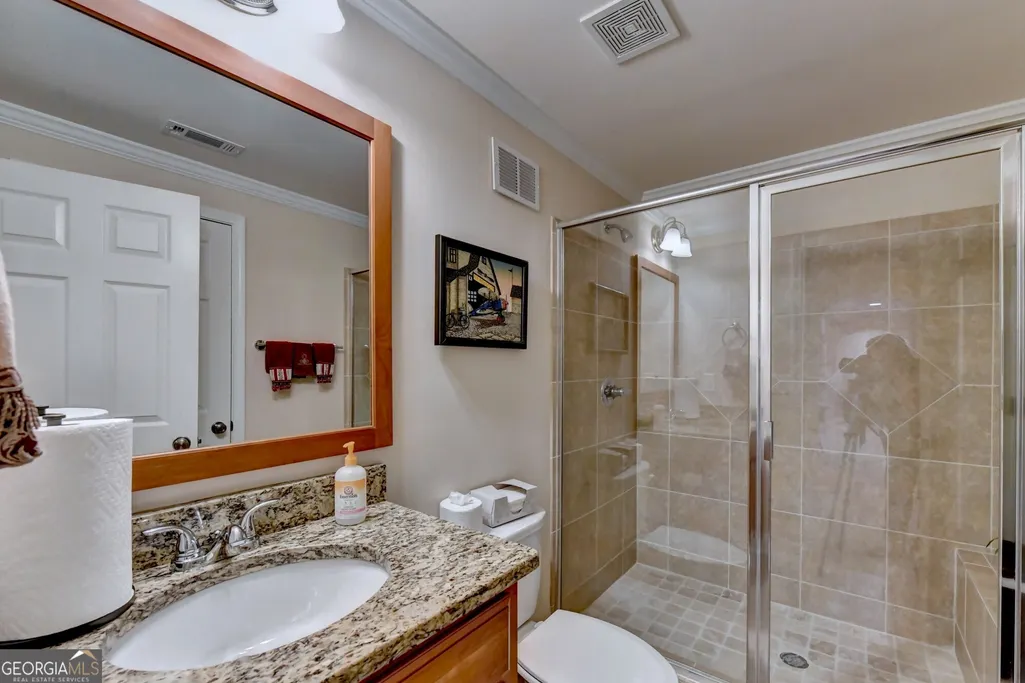
- Full Bathrooms5
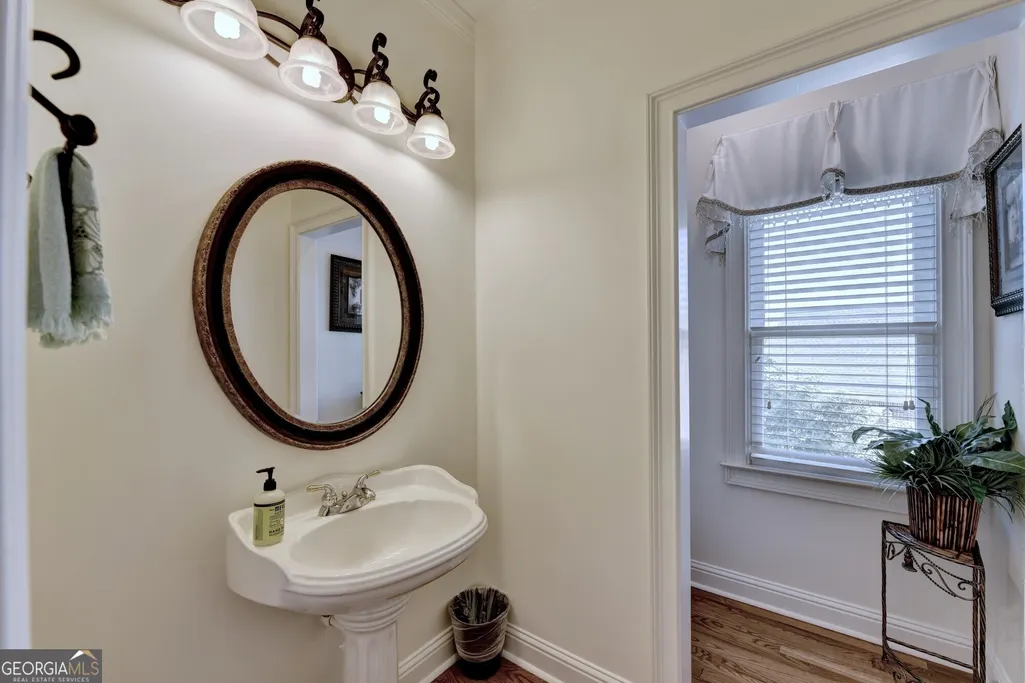
- Half Bathrooms1
- Sqr Footage7000
- Lot Size0.47 Acres
Data Source:
Georgia MLS (GAMLS)
Property Description
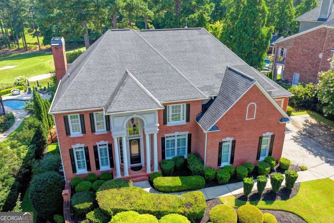
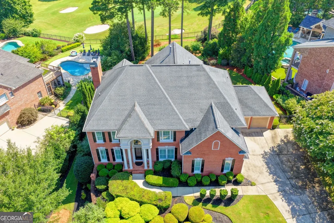
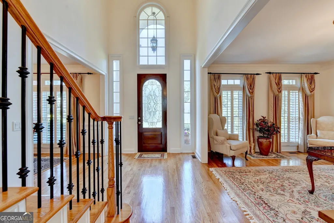
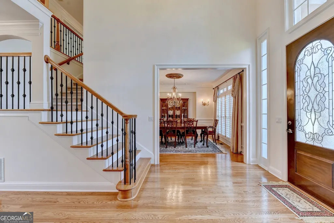
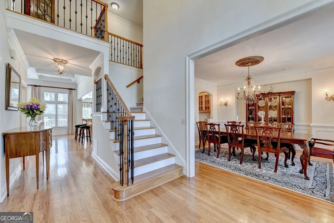
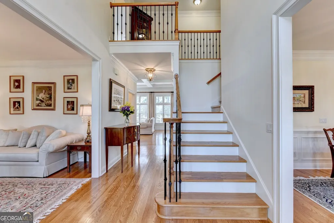
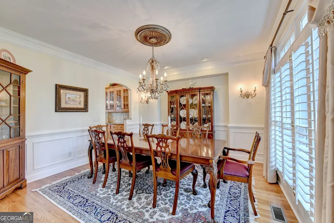
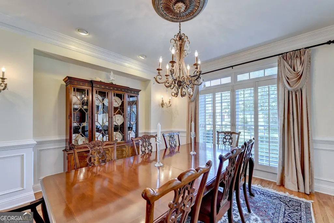
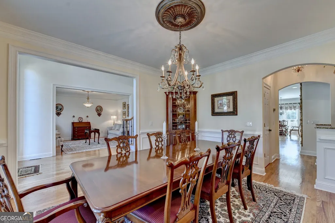
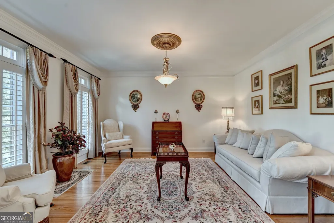
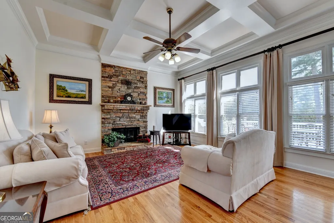
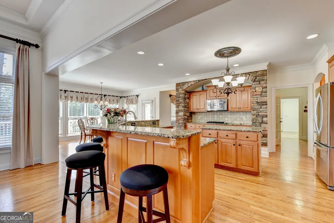
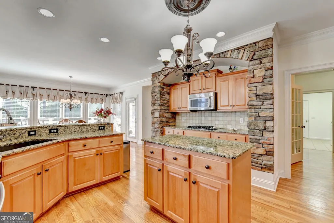
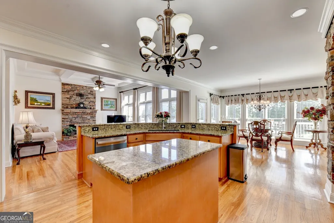
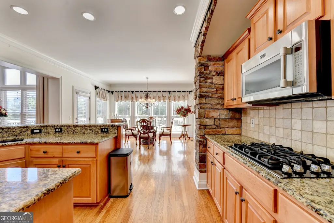
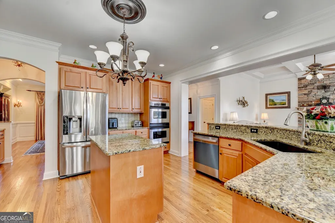
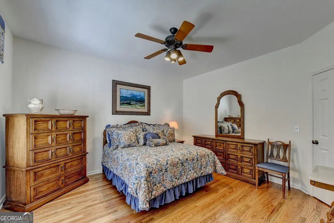
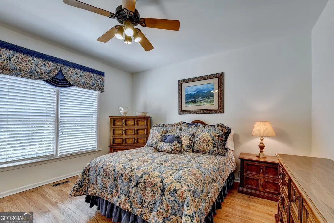
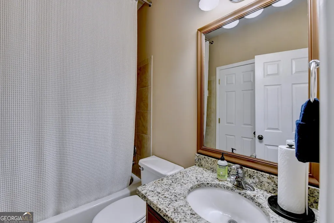
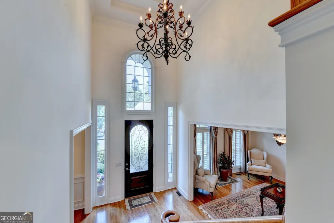
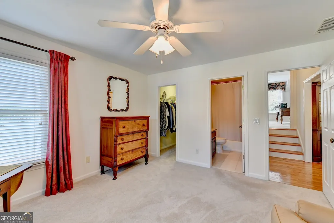
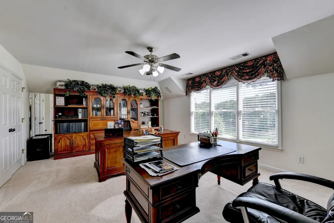
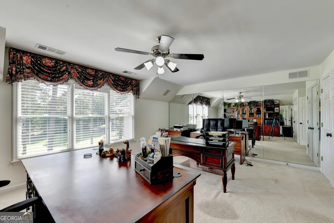
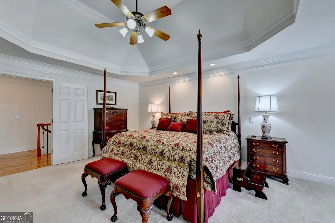
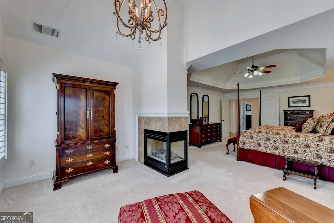
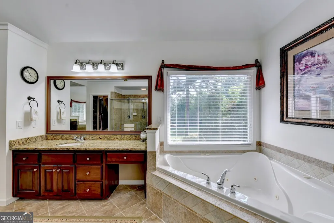
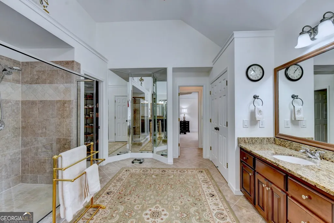
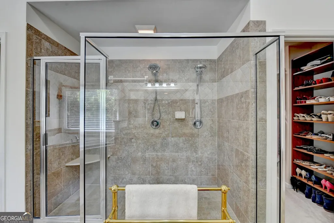
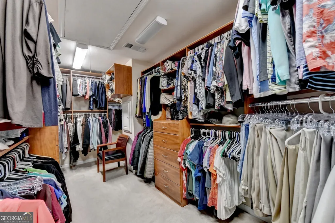
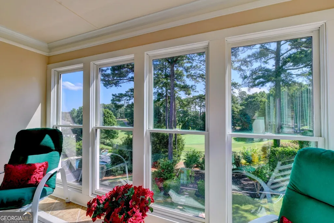
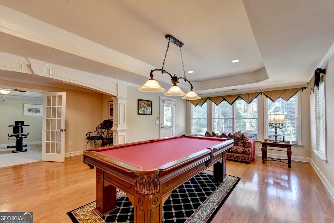
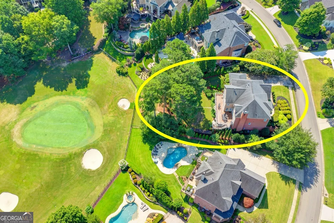
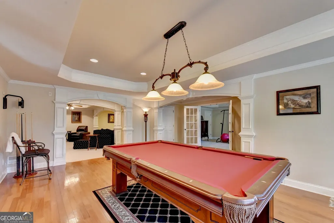
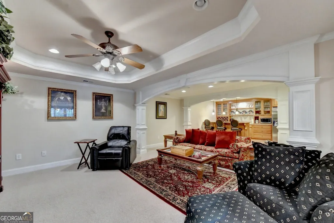
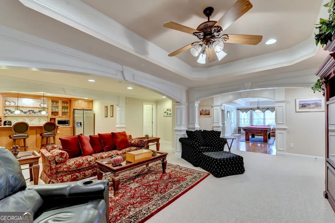
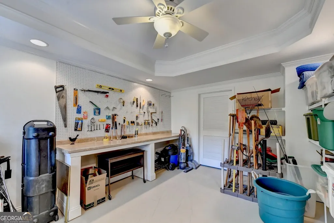
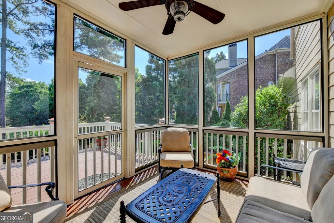
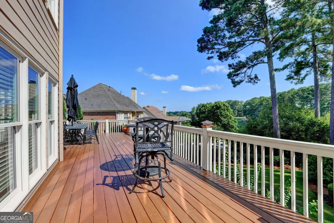
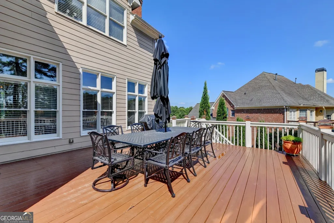
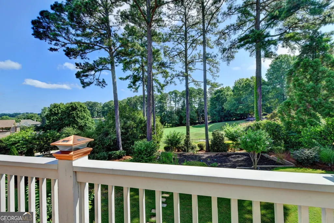
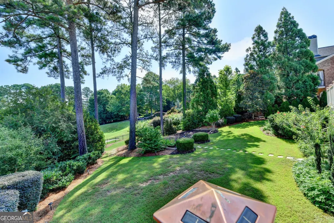
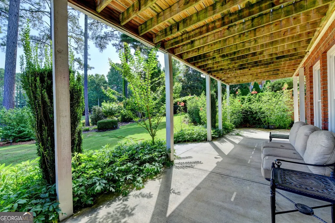
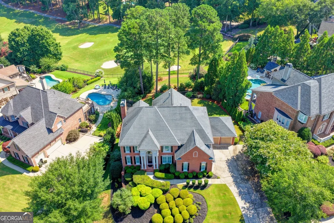
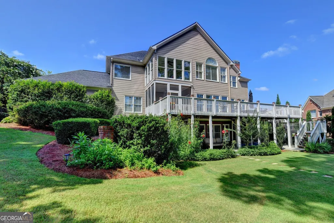
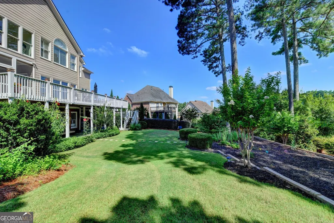
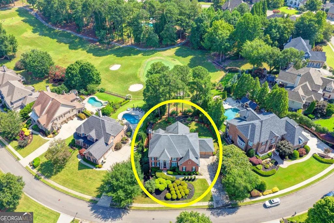
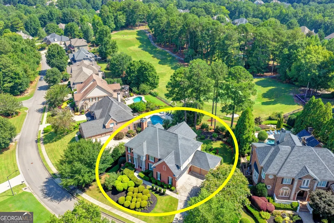
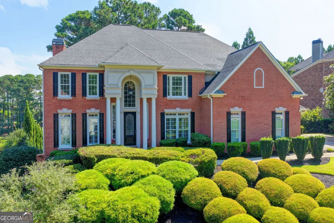
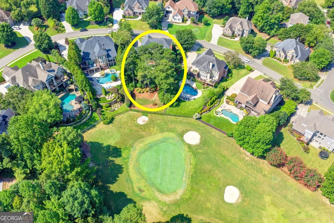
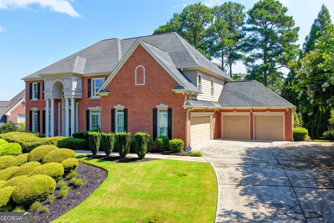
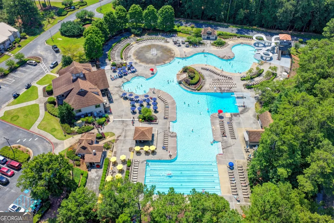
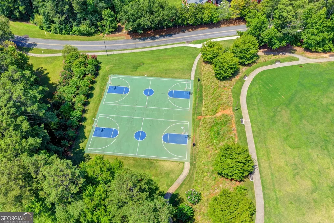
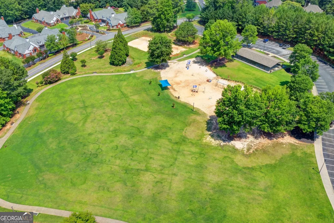
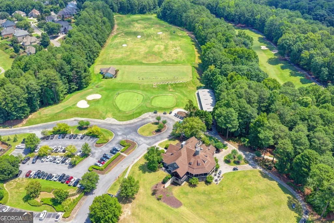
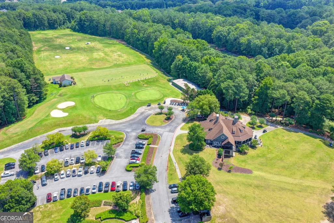
THE ONE YOU HAVE WAITED FOR!! Welcome to an exceptional golf-course residence in the prestigious Summit section of BridgeMill. Beautifully sited with sweeping views of the 12th green and the North Georgia mountains, this thoughtfully designed and meticulously maintained home offers timeless style, generous living areas, and a seamless connection to its breathtaking surroundings. From the moment you step inside, soaring ceilings, rich hardwood floors, abundant natural light, and elegant architectural details create a warm yet sophisticated feel. The well-appointed kitchen opens effortlessly into the family room, forming an inviting space ideal for everyday living and entertaining. The private primary suite serves as a true retreat, complete with a fireplace, spa-inspired bath, custom California closet, and an enclosed sunroom overlooking the golf course-perfect for morning coffee or quiet evenings. The finished terrace level provides exceptional versatility with a media room, recreation area, and private guest suite, ideal for entertaining, multi-generational living, or simply extra space to enjoy. Outside, the beautifully landscaped backyard features a spacious deck and multiple outdoor living areas, all overlooking the stunning golf course and mountain views. The generous backyard also offers plenty of room to create your own private pool oasis. A four-car garage supplies ample space for vehicles, storage, and hobbies. BridgeMill delivers an outstanding lifestyle with golf, pools, tennis, pickleball, fitness, dining, playgrounds, and miles of sidewalks. Conveniently located with easy access to I-575 and just 15 minutes from The Outlet Shoppes at Atlanta, this home pairs an incredible setting with a highly desirable location. Come experience the beauty, space, and lifestyle this exceptional BridgeMill home has to offer. Schedule your private preview today. THIS ONE IS TRULY SPECTACULAR!
| Elementary School | Middle School | High School |
|---|---|---|
| Liberty Elementary School | Freedom Middle School | Cherokee High School |
| Price History | |
|---|---|
| 7/24/2026 | Listed $1,199,999 |
| 9/1/2026 | 4$1,149,000 |
General Features
| Sewer | Public Sewer |
|---|---|
| Heating | Forced Air,Heat Pump,Natural Gas,Zoned |
| Cooling | Ceiling Fan(s),Central Air,Heat Pump,Zoned |
| Utilities | Cable Available,High Speed Internet,Underground Utilities |
| Roof | Composition |
| Appliances | Dishwasher,Disposal,Double Oven,Gas Water Heater,Microwave |
| HOA Fee | 220 |
| Association Fee Includes | Other |
| Patio/Porch Features | Deck,Patio,Porch,Screened |
| Architectural Style | Brick 3 Side,Traditional |
| Security Features | Security System,Smoke Detector(s) |
| Construction Materials | Brick,Other |
| Year Built | 2002 |
| View | Mountain(s) |
| Levels | Three Or More |
| Property Subtype | Single Family Residence |
| Tax Year | 2025 |
| Community Features | Fitness Center,Golf,Playground,Pool,Sidewalks,Street Lights,Tennis Court(s) |
| Accessibility | Accessible Entrance |
| County | Cherokee |
| New Construction | false |
| Property Type | Residential |
| HOA | true |
| Attached Garage | false |
| Subdivision Name | Bridgemill |
| Garage Y/N | true |
| Green Water Conservation | Low-Flow Fixtures |
| Full Baths | 5 |
| Status | Active |
| Directions | Please use GPS. |
| High School | Cherokee |
| City | Canton |
| Body of Water | None |
| Lot Size Units | Square Feet |
| Lot Size Square Feet | 20473.2 |
| Carport Y/N | false |
| Elementary School | Liberty |
| Property Attached Y/N | false |
| Land Lease Y/N | false |
| Tax Annual Amount | 2215 |
| Home Warranty Y/N | false |
| Middle/Junior High School | Freedom |
| Property Condition | Resale |
| Structure Type | House |
| Building Area Units | Square Feet |
| Living Area Units | Square Feet |
| Standard Status | Active |
Interior Features
| Interior Amenities | Double Vanity,High Ceilings,In-Law Floorplan,Separate Shower,Entrance Foyer,Vaulted Ceiling(s) |
|---|---|
| Basement | Bath/Stubbed,Daylight,Exterior Entry,Finished,Full,Interior Entry |
| Flooring | Hardwood |
| Total Fireplaces | 2 |
| Fireplace Features | Family Room,Gas Log,Master Bedroom |
| Common Walls | No Common Walls |
| Air Conditioning Y/N | true |
| Heating Y/N | true |
| Fireplace Y/N | true |
| Above Grade Finished Area | 7000 |
| Half Baths | 1 |
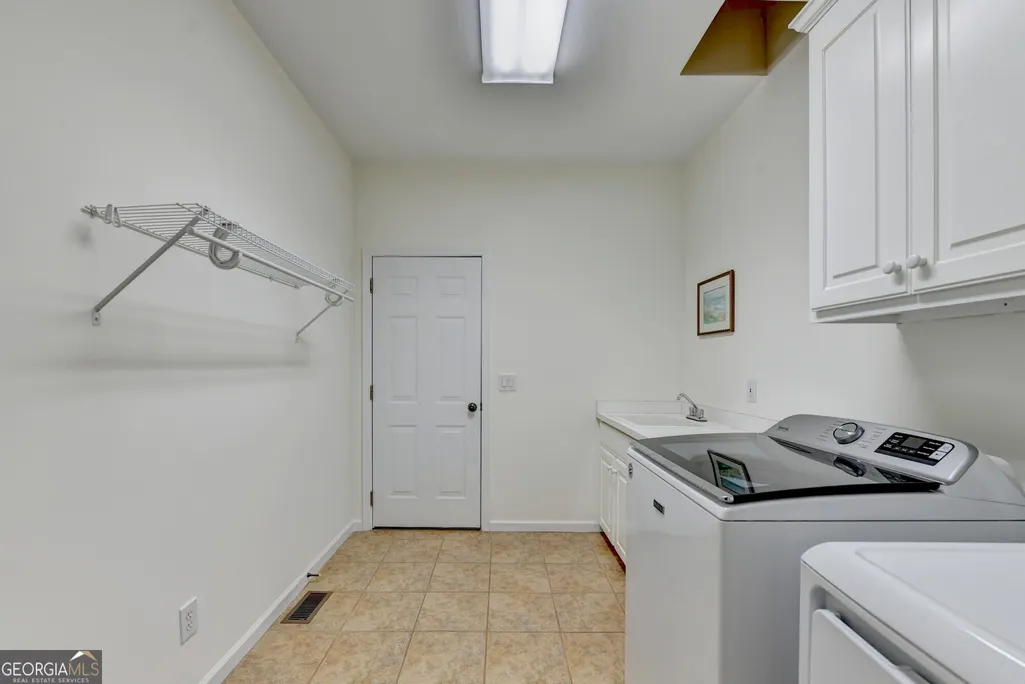
| Laundry Features | Mud Room |
| Total Bedrooms | 7 |
| Main Level Bedrooms | 1 |
| Main Level Bathrooms | 1 |
| Below Grade Finished Area Unit Type | Square Feet |
| LivingAreaSource | Owner |
| Above Grade Finished Area Unit Type | Square Feet |
| Kitchen Features | Breakfast Area,Breakfast Bar,Kitchen Island,Solid Surface Counters,Walk-in Pantry |
| Total Baths | 6 |
| Dining Room Features | Separate Room |
Exterior Features
| Exterior Amenities | Garden,Sprinkler System |
|---|---|
| Fencing | Fenced |
| Parking Features | Garage |
| Lot Features | Level |
| Water Source | Public |
| Lot Size Area | 20473.2 |
| Building Area Total | 7000 |
| Lot Size Acres | 0.47 |
| Frontage Type | Golf Course,Lakefront |
| Lot Size Source | Public Records |
| Waterfront Y/N | true |
Amenities
- Foreclosure
- Views
- Short Sale
- New Construction
- Adult 55+
- Lease To Own
- No HOA Fees
- Furnished
- Primary On Main
- Air Conditioning
- Seller Finance
- Green
- Fixer Upper
- Horse
- Golf
- Fireplace
- Deck
- Garage
- Basement
- Pool
Property vs Single Family Average in 30114
Price
Taxes
Year Built
 © 2026 The data relating to real estate for sale on this web site comes in part from the Western Upstate Association of REALTORS®, Inc. or Western Upstate Multiple Lisitngs Services of South Carolina, Inc. This information is deemed reliable, but not guaranteed. Neither, the Western Upstate Association of REALTORS®, Inc. or Western Upstate Multiple Listing Service of South Carolina, Inc., nor the listing broker, nor their agents or subagents are responsible for the accuracy of the information.
 ©2026 Georgia Multiple Listing Service All information deemed reliable but not guaranteed. All properties are subject to prior sale, change or withdrawal. Neither listing broker(s) or information provider(s) shall be responsible for any typographical errors, misinformation, misprints and shall be held totally harmless. Listing(s) information is provided for consumer's personal, non-commercial use and may not be used for any purpose other than to identify prospective properties consumers may
