












Address
2601 Glenbrook Lane, Conyers, GA
Price
$ 375,000
Property Attributes
- MLS#10847676
- TypeSingle Family
- Listing Status New
- CountyRockdale
- CityConyers
- NeighborhoodHarvest Mill Ph 1
- Zip30012
- StyleTraditional
- Year Built2018
- Taxes$ 4349
- Price$ 375,000
- Bedrooms5
- Full Bathrooms2
- Half Bathrooms1
- Sqr Footage2501
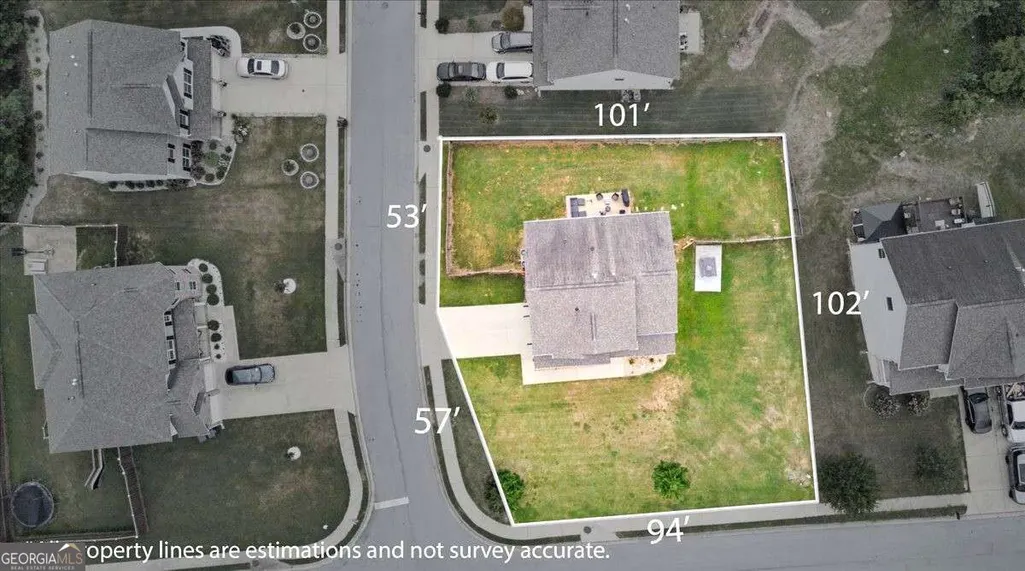
- Lot Size0.25 Acres
Data Source:
Georgia MLS (GAMLS)
Property Description
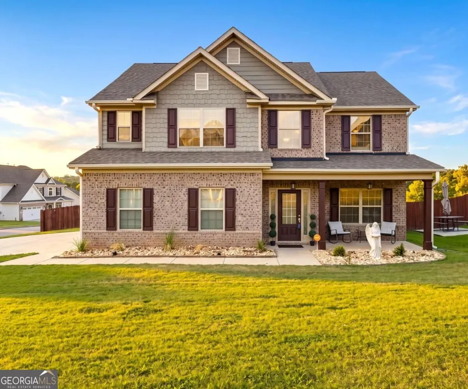
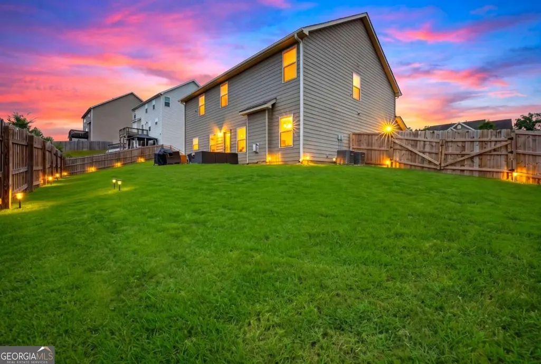
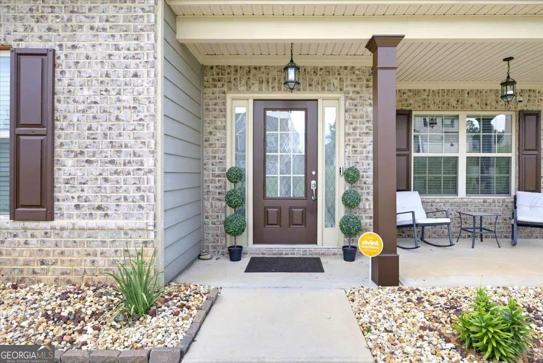
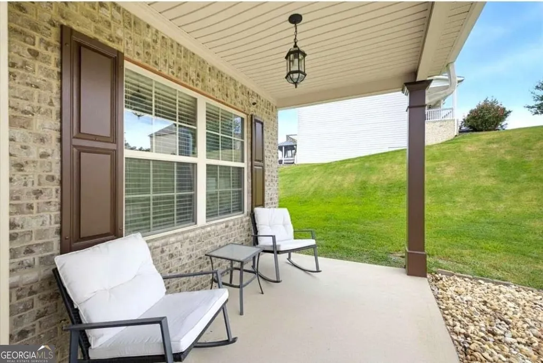
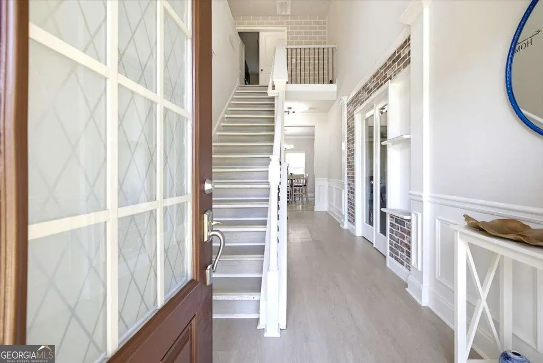
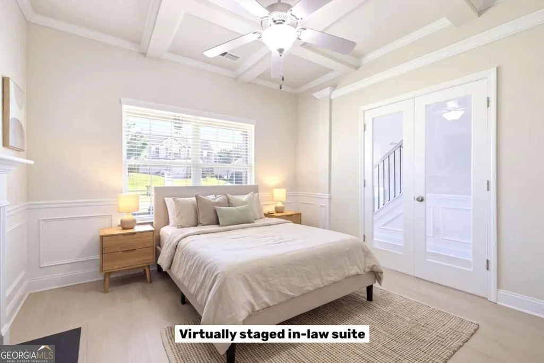
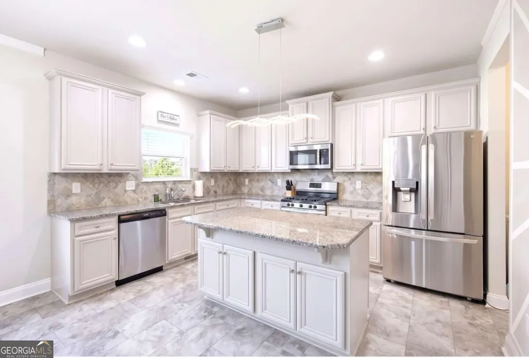
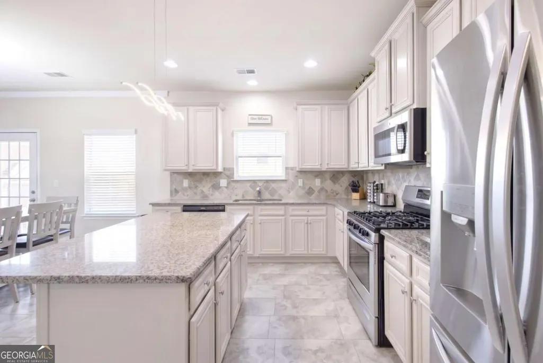
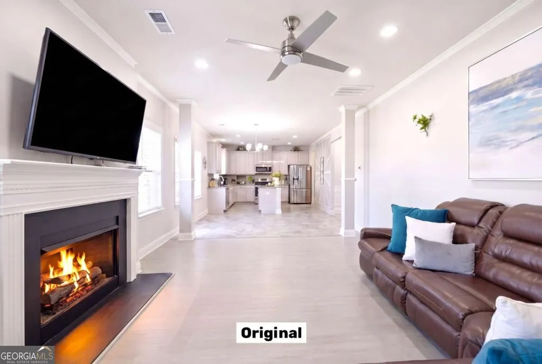
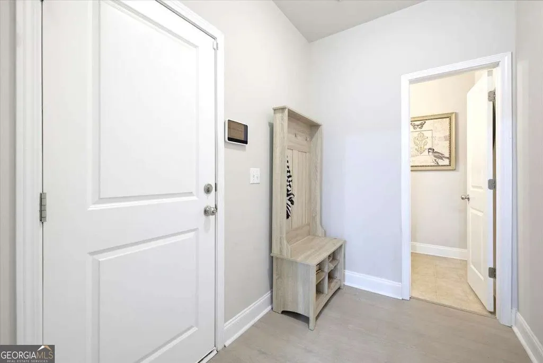
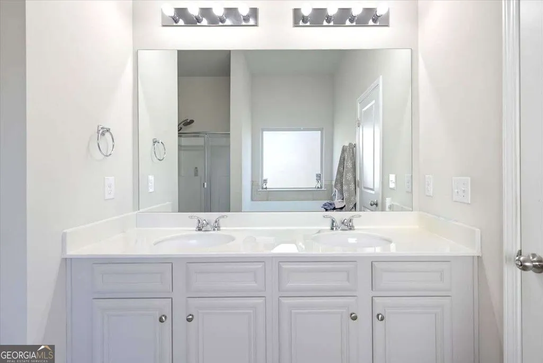
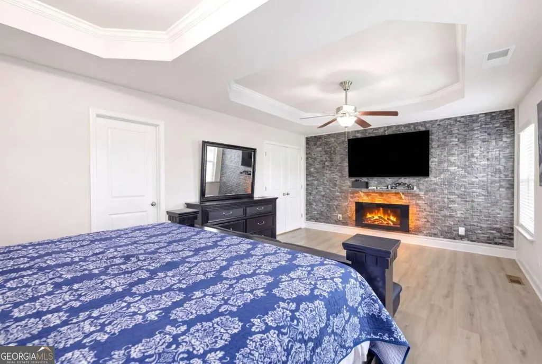
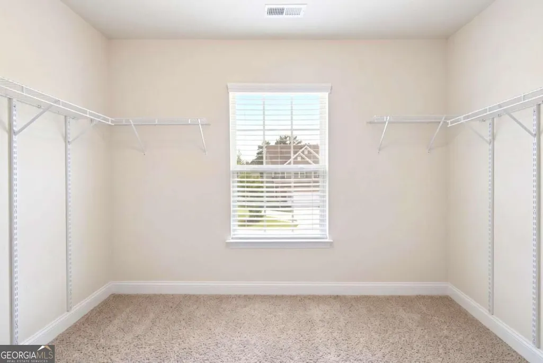
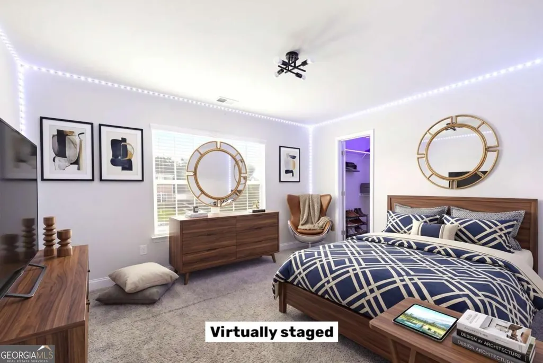
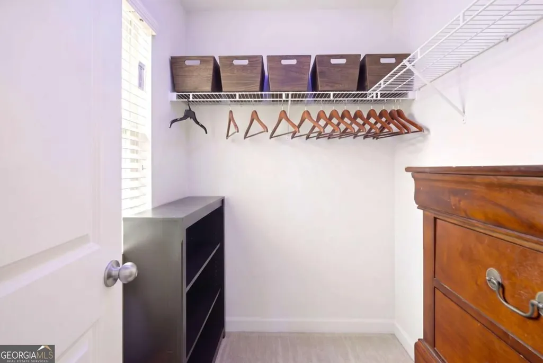
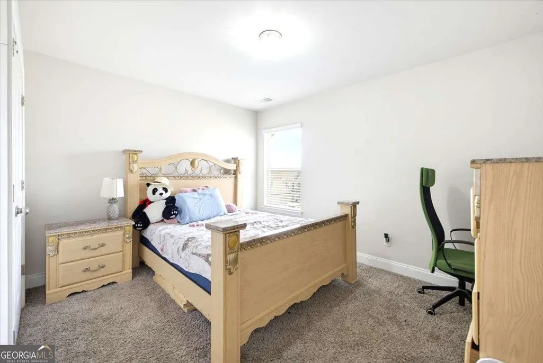
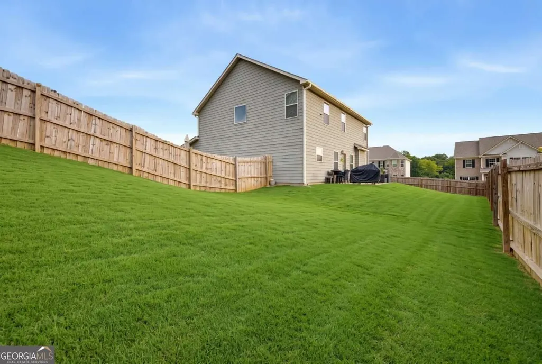
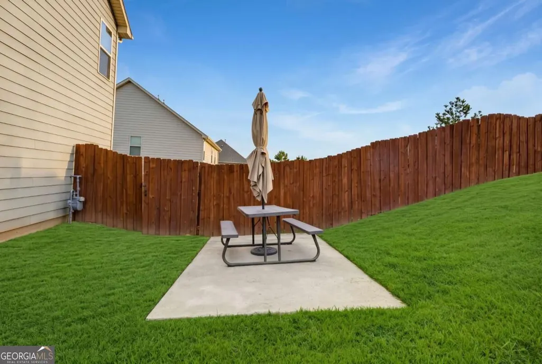
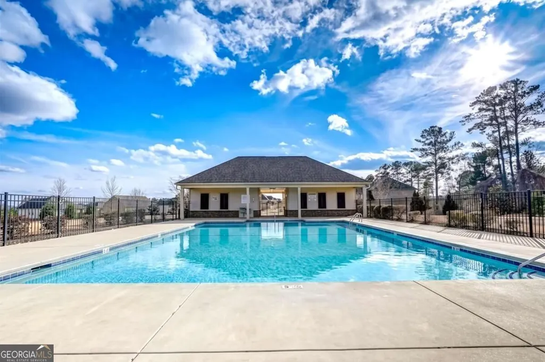
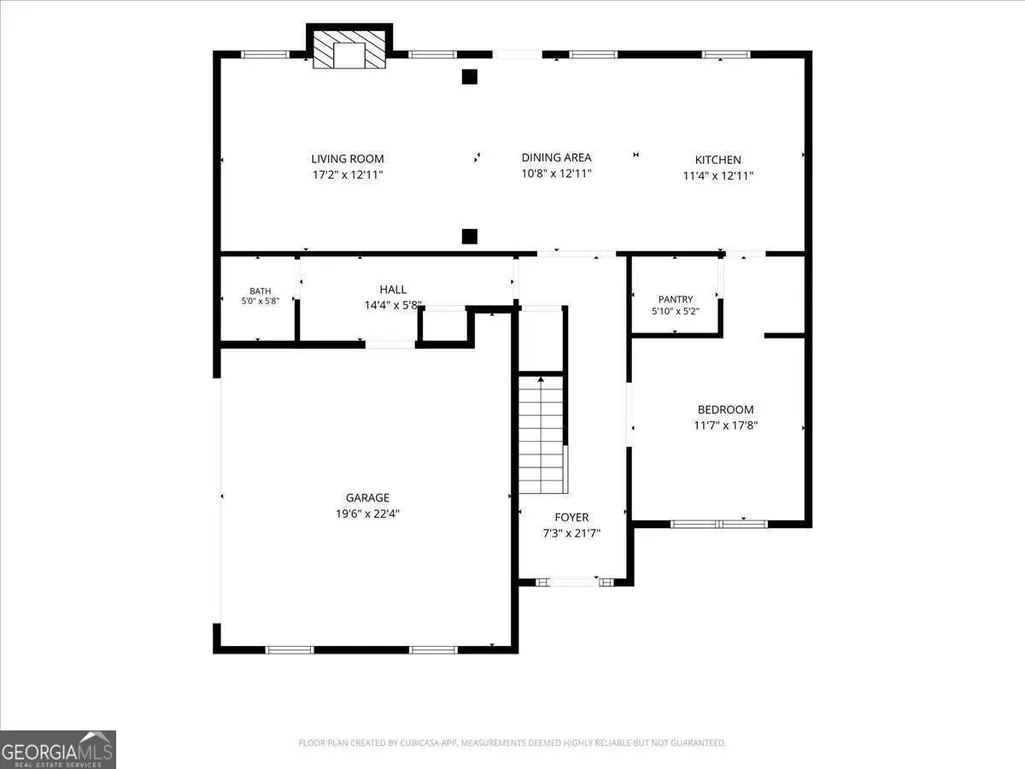
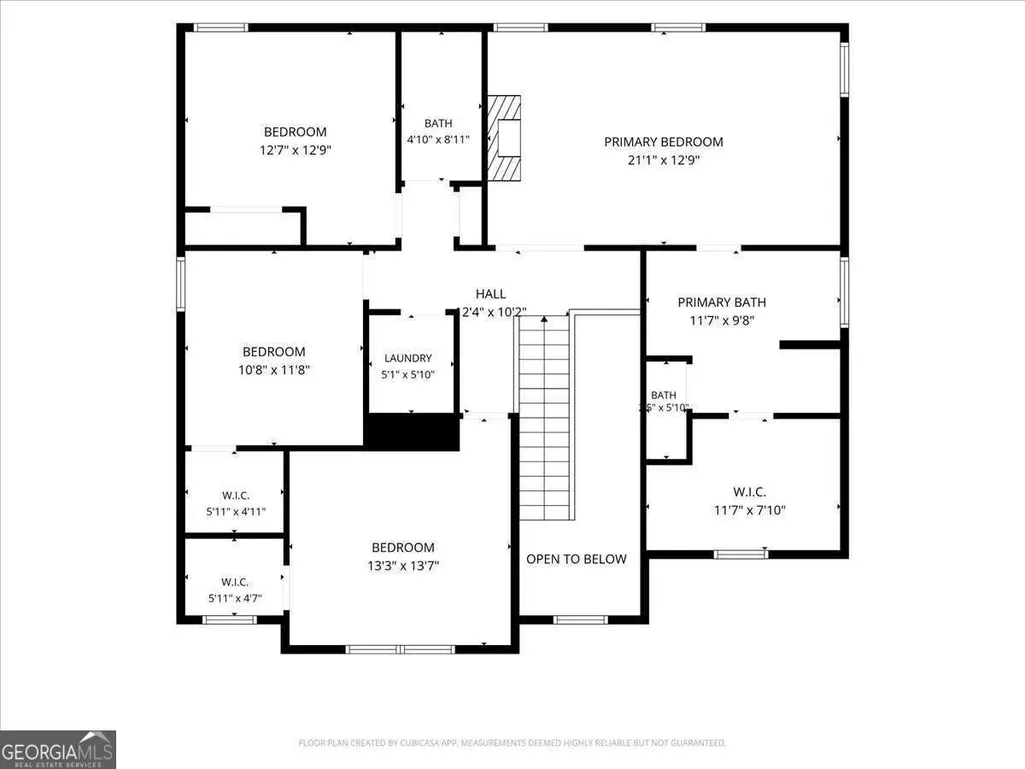
OPEN HOUSE THIS SATURDAY 1-3PM!!!!!Set on a rare corner lot, this fully renovated 2018-built Conyers home offers standout curb appeal, thoughtful design, and versatile living space. A welcoming front porch and side-entry two-car garage create an inviting first impression, while the oversized lot and fenced backyard provide plenty of room for outdoor living, gardening, recreation, or future enhancements. Inside, the open floor plan blends modern updates with distinctive character, featuring custom molding, new light fixtures, recessed lighting, accent walls, and a fireplace that anchors the living room. The kitchen is designed for both everyday living and entertaining, with a center island, stainless steel appliances, and an oversized walk-in pantry. Just off the main living areas, a dedicated mudroom provides additional storage and organization. The spacious primary suite offers a comfortable retreat with luxury vinyl tile flooring, no carpet, and two striking side-by-side octagonal tray ceilings. A separate sitting area adds flexibility for reading, relaxing, or creating a home office nook. The ensuite bath features dual vanities, a separate soaking tub, walk-in shower, and oversized walk-in closet. A versatile in-law suite adds even more flexibility for guests, extended-stay visitors, a private workspace, or multi-generational living, while coffered ceilings add an elegant finished touch. Durable vinyl tile flooring continues throughout much of the home, providing a polished look and easy maintenance. Step outside to discover a separate custom concrete slab added by the owner, offering additional space for outdoor seating, entertaining, recreation, or future use. Residents also enjoy neighborhood amenities including a swimming pool, walking trails, two retention ponds, and a playground. With approximately 2,500 square feet, five bedrooms, and three bathrooms, this distinctive corner-lot home delivers a compelling combination of space, flexibility, and everyday functionality.
| Elementary School | Middle School | High School |
|---|---|---|
| Hicks Elementary School | Conyers Middle School | Rockdale High School |
| Price History | |
|---|---|
| 9/17/2026 | Listed $375,000 |
General Features
| Sewer | Public Sewer |
|---|---|
| Heating | Central |
| Cooling | Central Air |
| Utilities | Other |
| Roof | Composition |
| Appliances | Dishwasher |
| Association Fee Includes | None |
| Architectural Style | Traditional |
| Security Features | Carbon Monoxide Detector(s) |
| Construction Materials | Other |
| Year Built | 2018 |
| View | City |
| Levels | Two |
| Property Subtype | Single Family Residence |
| Tax Year | 2025 |
| Community Features | None |
| County | Rockdale |
| New Construction | false |
| Property Type | Residential |
| HOA | false |
| Attached Garage | false |
| Subdivision Name | Harvest Mill Ph 1 |
| Garage Y/N | true |
| Full Baths | 2 |
| Status | New |
| Directions | Please use GPS. |
| High School | Rockdale |
| City | Conyers |
| Body of Water | None |
| Lot Size Units | Square Feet |
| Lot Size Square Feet | 10890 |
| Carport Y/N | false |
| Elementary School | Hicks |
| Property Attached Y/N | false |
| Land Lease Y/N | false |
| Tax Annual Amount | 4349 |
| Home Warranty Y/N | false |
| Middle/Junior High School | Conyers |
| Property Condition | Resale |
| Structure Type | House |
| Building Area Units | Square Feet |
| Living Area Units | Square Feet |
| Standard Status | Active |
Interior Features
| Interior Amenities | In-Law Floorplan,Tray Ceiling(s),Vaulted Ceiling(s) |
|---|---|
| Basement | None |
| Flooring | Vinyl |
| Total Fireplaces | 1 |
| Common Walls | No Common Walls |
| Air Conditioning Y/N | true |
| Heating Y/N | true |
| Fireplace Y/N | true |
| Above Grade Finished Area | 2501 |
| Half Baths | 1 |
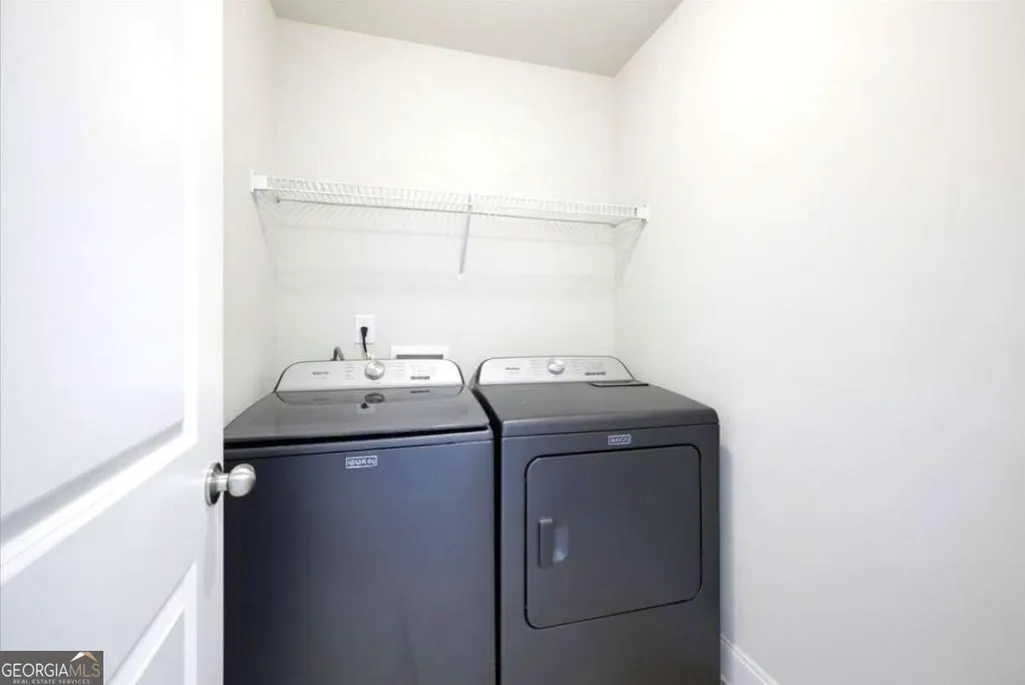
| Laundry Features | Upper Level |
| Total Bedrooms | 5 |
| Main Level Bedrooms | 1 |
| Below Grade Finished Area Unit Type | Square Feet |
| LivingAreaSource | Public Records |
| Above Grade Finished Area Unit Type | Square Feet |
| Kitchen Features | Breakfast Bar,Kitchen Island,Pantry,Walk-in Pantry |
| Total Baths | 3 |
Exterior Features
| Fencing | Back Yard |
|---|---|
| Parking Features | Garage |
| Lot Features | Other |
| Water Source | Public |
| Lot Size Area | 10890 |
| Foundation Details | Slab |
| Building Area Total | 2501 |
| Lot Size Acres | 0.25 |
| Lot Size Source | Public Records |
Amenities
- Foreclosure
- Views
- Short Sale
- New Construction
- Adult 55+
- Lease To Own
- No HOA Fees
- Furnished
- Primary On Main
- Air Conditioning
- Seller Finance
- Green
- Fixer Upper
- Horse
- Golf
- Fireplace
- Deck
- Garage
- Basement
- Pool
Property vs Single Family Average in 30012
Price
Taxes
Year Built
 © 2026 The data relating to real estate for sale on this web site comes in part from the Western Upstate Association of REALTORS®, Inc. or Western Upstate Multiple Lisitngs Services of South Carolina, Inc. This information is deemed reliable, but not guaranteed. Neither, the Western Upstate Association of REALTORS®, Inc. or Western Upstate Multiple Listing Service of South Carolina, Inc., nor the listing broker, nor their agents or subagents are responsible for the accuracy of the information.
 ©2026 Georgia Multiple Listing Service All information deemed reliable but not guaranteed. All properties are subject to prior sale, change or withdrawal. Neither listing broker(s) or information provider(s) shall be responsible for any typographical errors, misinformation, misprints and shall be held totally harmless. Listing(s) information is provided for consumer's personal, non-commercial use and may not be used for any purpose other than to identify prospective properties consumers may
