
Just Listed



















Address
4000 Lantern Hill Drive, Dacula, GA
Price
$ 849,000
Property Attributes
- MLS#10854347
- TypeSingle Family
- Listing Status New
- CountyGwinnett
- CityDacula
- NeighborhoodHamilton Mill
- Zip30019
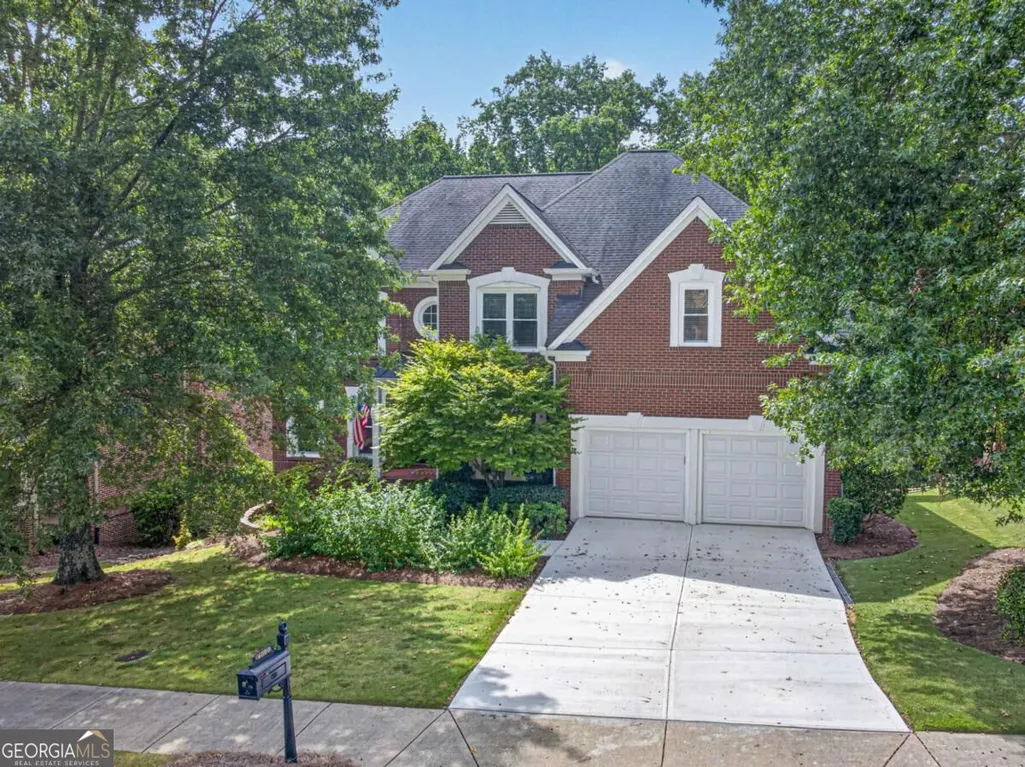
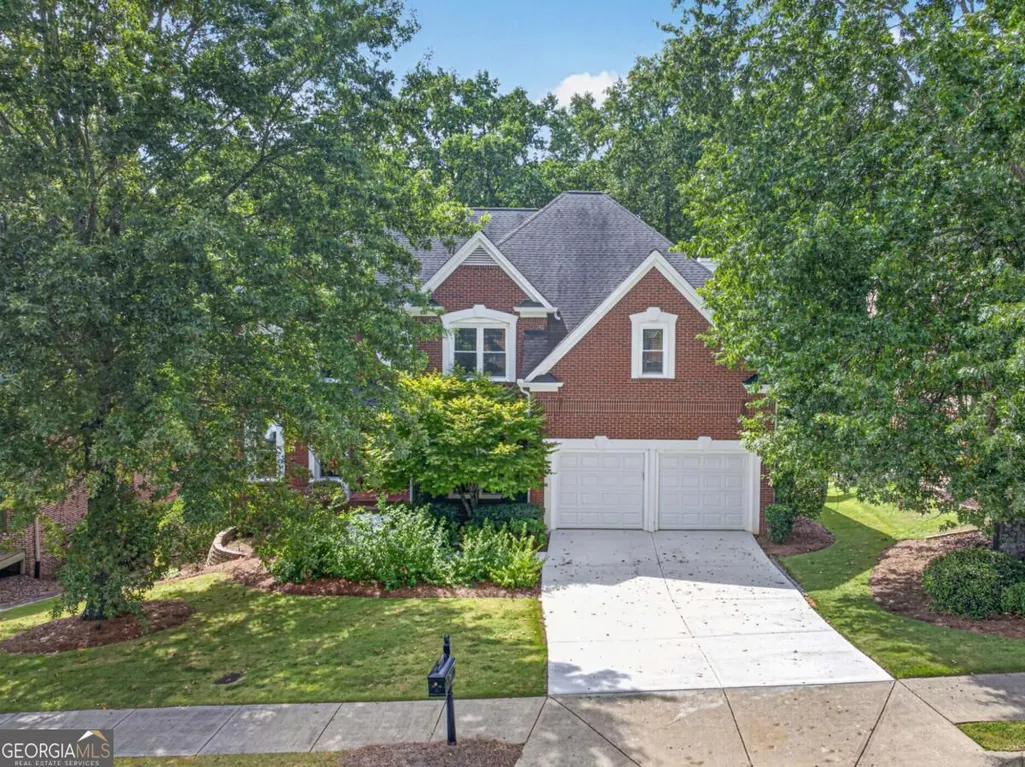
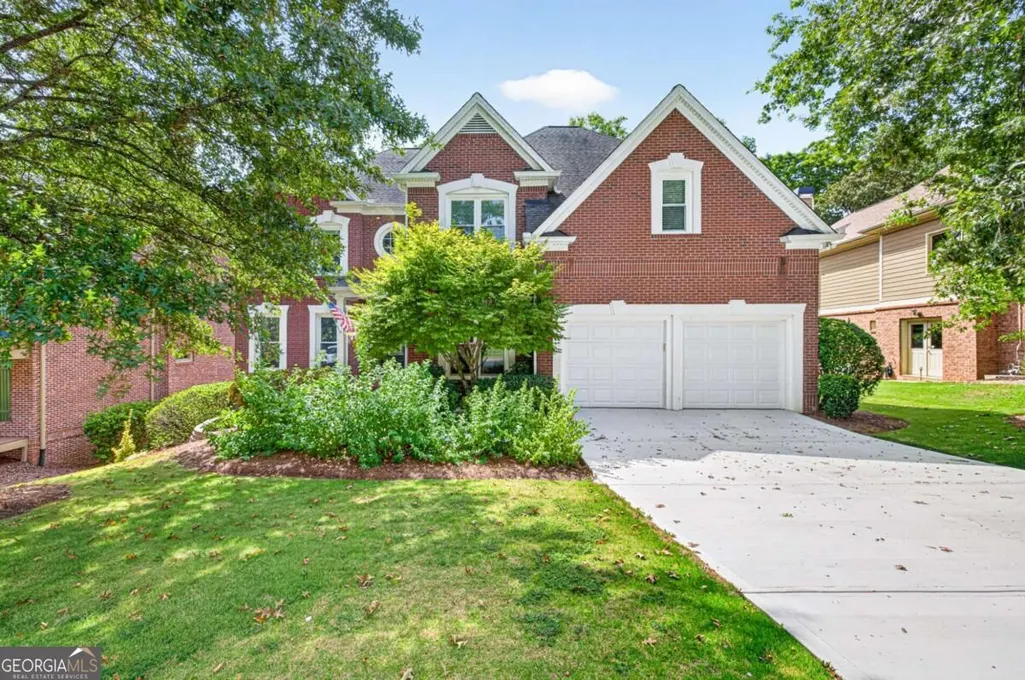
- StyleBrick 4 Side, Traditional
- Year Built2004
- Taxes$ 10417
- Price$ 849,000
- Bedrooms6
- Full Bathrooms5
- Half Bathrooms0
- Sqr Footage3398
- Lot Size0.41 Acres
Data Source:
Georgia MLS (GAMLS)
Property Description
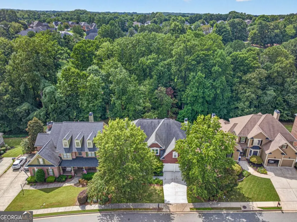
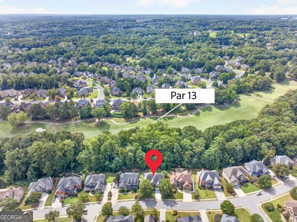
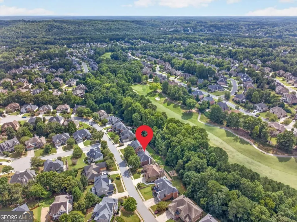
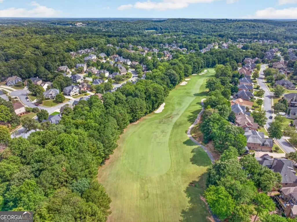
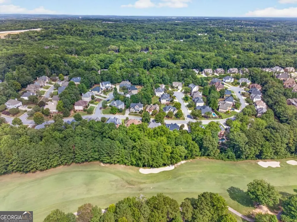
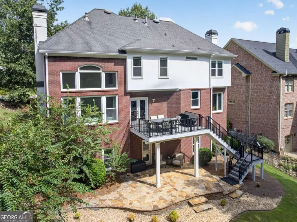
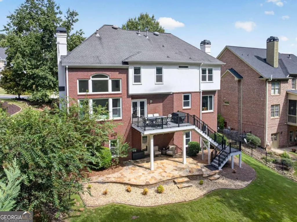
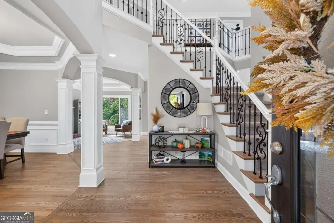
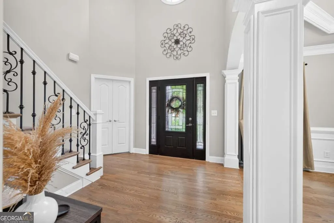
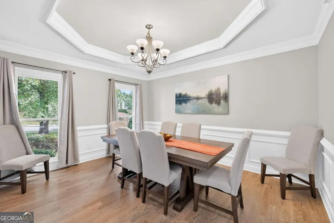
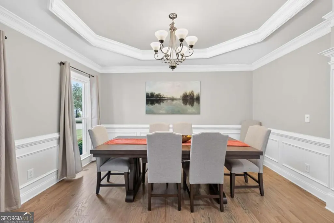
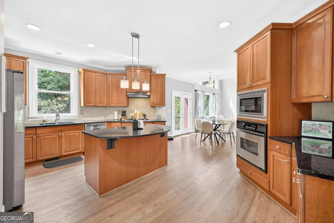
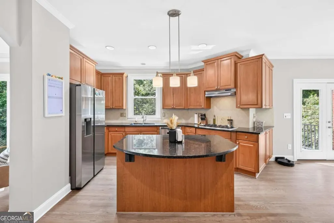
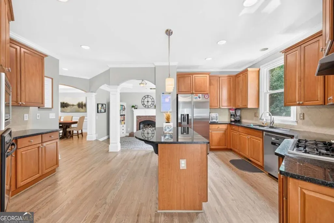
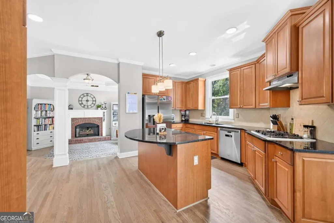
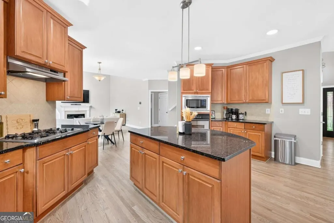
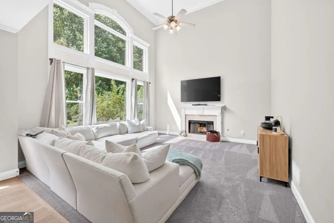
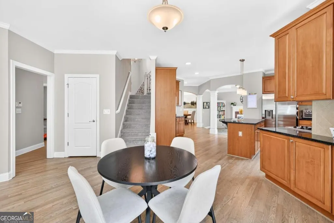
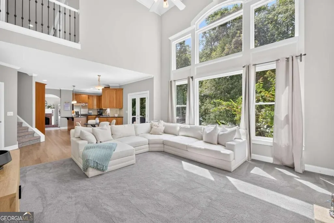
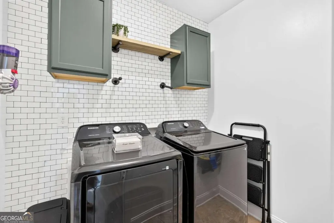
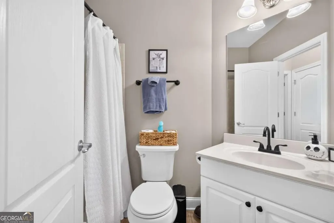
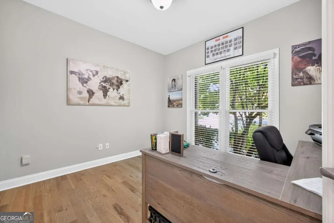
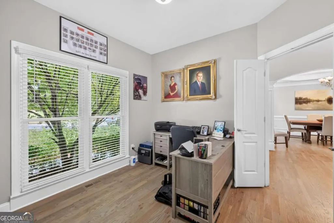
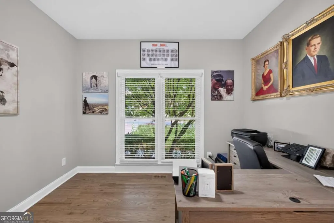
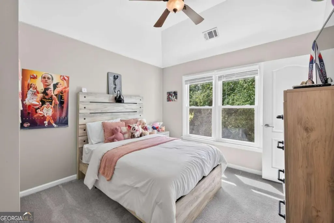
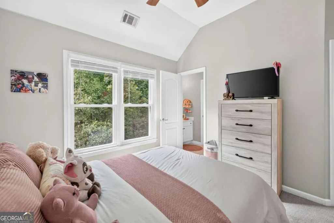
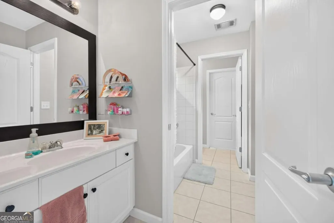
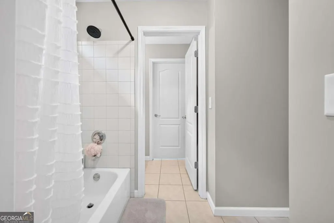
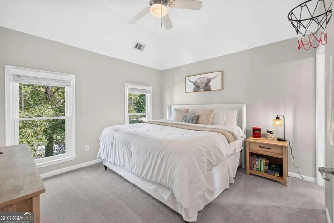
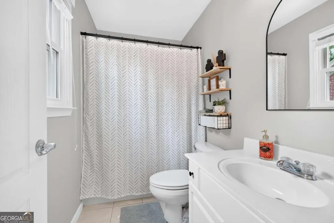
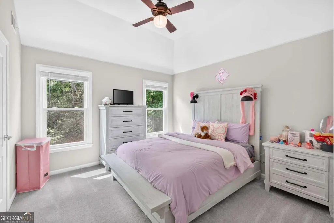
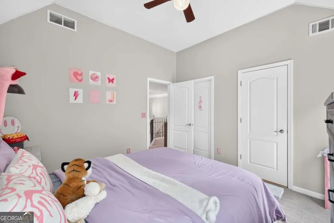
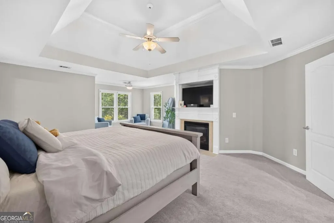
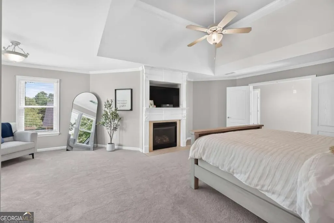
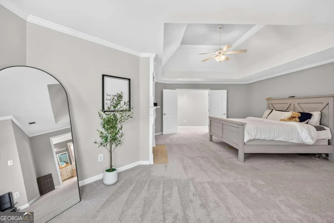
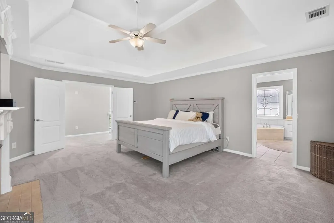
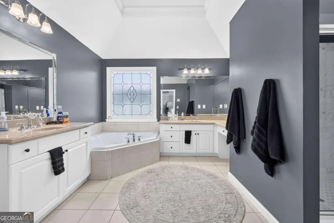
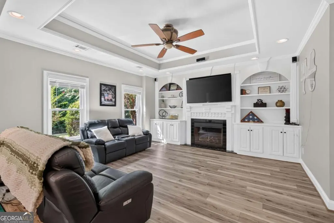
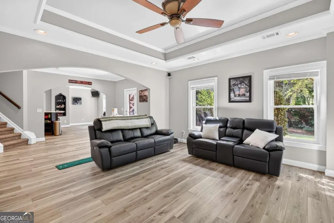
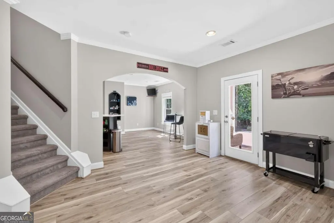
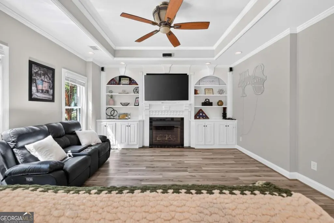
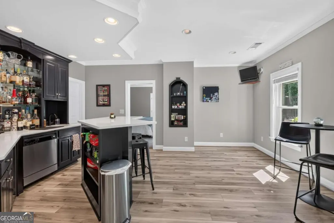
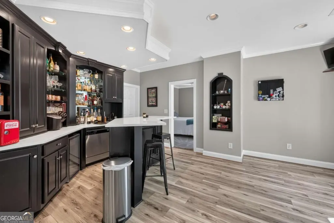
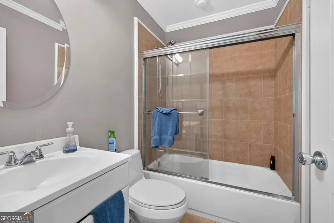
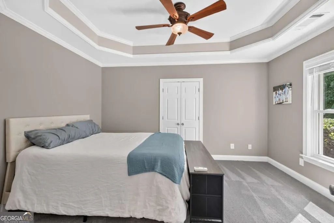
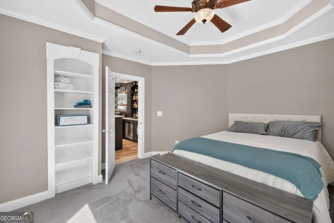
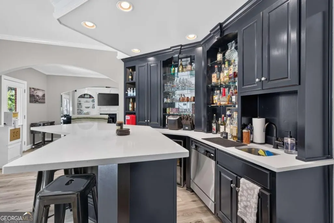
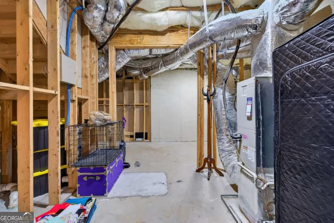
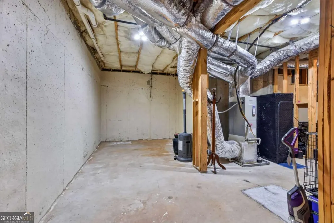
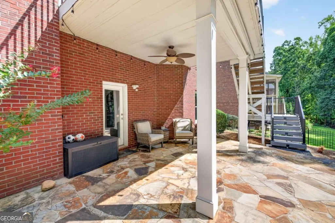
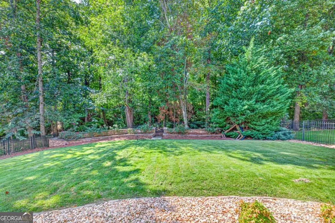
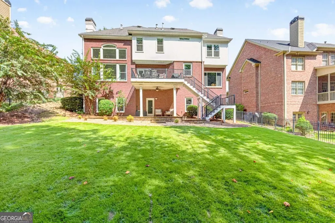
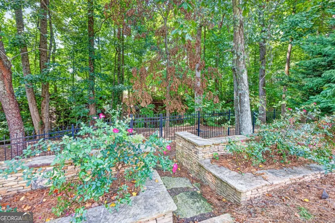
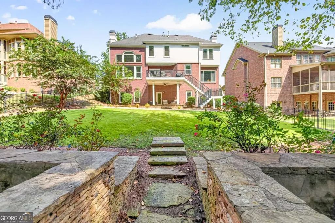
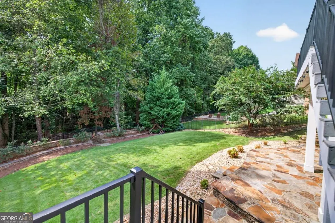
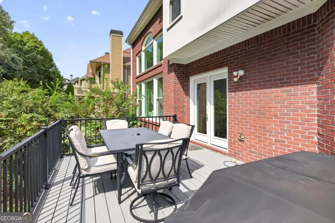
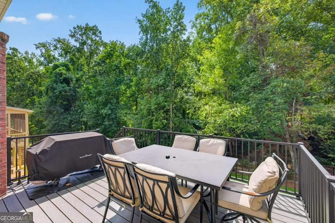
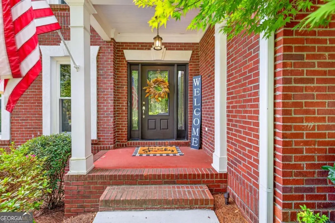
Welcome home to this beautiful six-bedroom, five-full-bath, four-sided brick home located in the sought-after Hamilton Mill community. Situated on a gorgeous golf-course lot overlooking Hole 13 of the private Hamilton Mill Golf Course, this exceptional property offers professionally landscaped grounds, mature woods, a creek, irrigation, and lush zoysia grass. From the moment you enter the welcoming foyer, you'll feel right at home. The main level features brand-new flooring and carpet, beautiful trim work, a private office or bedroom, dining room, and a sunken fireside sitting room. The well-appointed kitchen is the heart of the home, offering a large island with seating, abundant cabinetry, a walk-in pantry, and views into the spacious great room. A second fireplace and expansive windows showcase the beautiful backyard and provide access to the seasonal back deck. A laundry room and full bath complete the main level. Upstairs, the oversized fireside primary suite offers a comfortable sitting area and spacious closet. The luxurious primary bath features a brand-new tile shower, whirlpool tub, and separate vanities. Three additional bedrooms share convenient access to a full bath. The finished, walk-out basement is ideal for entertaining, featuring a bar, fireplace, built-in shelving, bedroom, full bath, and plenty of storage. Step outside to the gorgeous back patio and level, fenced, professionally landscaped backyard-perfect for relaxing or gathering with family and friends. Hamilton Mill offers an incredible lifestyle with resort-style amenities including a clubhouse, two pools, playgrounds, tennis and pickleball facilities, basketball and volleyball courts, fitness center, swim and tennis teams, and numerous social activities throughout the year. Golf club members also enjoy access to the private Hamilton Mill Golf Course, clubhouse, and restaurant. With its spacious floor plan, beautiful updates, finished basement, exceptional outdoor spaces, and stunning golf-course setting, this is a home you won't want to miss. Schedule your private tour today!
| Elementary School | Middle School | High School |
|---|---|---|
| Pucketts Mill Elementary School | Frank N Osborne Middle School | Mill Creek High School |
| Price History | |
|---|---|
| 9/28/2026 | Listed $849,000 |
General Features
| Sewer | Public Sewer |
|---|---|
| Heating | Central,Natural Gas |
| Cooling | Attic Fan,Ceiling Fan(s),Central Air |
| Utilities | Cable Available,Electricity Available,Natural Gas Available,Sewer Available,Water Available |
| Roof | Other |
| Appliances | Dishwasher,Disposal,Microwave,Refrigerator |
| HOA Fee | 1240 |
| Association Fee Includes | Reserve Fund,Swimming,Tennis |
| Patio/Porch Features | Deck |
| Architectural Style | Brick 4 Side,Traditional |
| Security Features | Carbon Monoxide Detector(s),Smoke Detector(s) |
| Construction Materials | Brick |
| Year Built | 2004 |
| Levels | Three Or More |
| Property Subtype | Single Family Residence |
| Tax Year | 2025 |
| Community Features | Clubhouse,Fitness Center,Golf,Playground,Pool,Sidewalks,Tennis Court(s),Walk To Schools,Near Shopping |
| County | Gwinnett |
| New Construction | false |
| Property Type | Residential |
| HOA | true |
| Attached Garage | false |
| Subdivision Name | Hamilton Mill |
| Garage Y/N | true |
| Full Baths | 5 |
| Status | New |
| Directions | 85North, Hamilton Mill Exit, Right off Exit, Left at the light of Braselton HWY, Right onto Pine and turn into Ridgebrooke at Hamilton Mill, left on Lantern Hill Dr. |
| High School | Mill Creek |
| City | Dacula |
| Body of Water | None |
| Lot Size Units | Square Feet |
| Lot Size Square Feet | 17859.6 |
| Carport Y/N | false |
| Elementary School | Pucketts Mill |
| Property Attached Y/N | true |
| Land Lease Y/N | false |
| Tax Annual Amount | 10417 |
| Home Warranty Y/N | true |
| Middle/Junior High School | Frank N Osborne |
| Property Condition | Resale |
| Structure Type | House |
| Building Area Units | Square Feet |
| Living Area Units | Square Feet |
| Standard Status | Active |
Interior Features
| Interior Amenities | High Ceilings,Walk-In Closet(s) |
|---|---|
| Basement | Bath Finished,Exterior Entry,Finished,Full |
| Flooring | Carpet,Tile,Vinyl |
| Total Fireplaces | 4 |
| Fireplace Features | Family Room,Gas Starter,Living Room,Master Bedroom |
| Common Walls | 2+ Common Walls,No One Above,No One Below |
| Air Conditioning Y/N | true |
| Heating Y/N | true |
| Window Features | Double Pane Windows |
| Fireplace Y/N | true |
| Above Grade Finished Area | 3398 |
| Laundry Features | Other |
| Total Bedrooms | 6 |
| Main Level Bedrooms | 1 |
| Main Level Bathrooms | 1 |
| Below Grade Finished Area Unit Type | Square Feet |
| LivingAreaSource | Public Records |
| Above Grade Finished Area Unit Type | Square Feet |
| Kitchen Features | Breakfast Area,Country Kitchen,Kitchen Island,Walk-in Pantry |
| Total Baths | 5 |
Exterior Features
| Exterior Amenities | Balcony |
|---|---|
| Fencing | Back Yard,Fenced,Privacy |
| Parking Features | Garage |
| Lot Features | Private |
| Water Source | Public |
| Total Parking | 4 |
| Lot Size Area | 17859.6 |
| Foundation Details | Slab |
| Building Area Total | 3398 |
| Lot Size Acres | 0.41 |
| Frontage Type | Golf Course |
| Lot Size Source | Public Records |
| Waterfront Y/N | false |
Amenities
- Foreclosure
- Views
- Short Sale
- New Construction
- Adult 55+
- Lease To Own
- No HOA Fees
- Furnished
- Primary On Main
- Air Conditioning
- Seller Finance
- Green
- Fixer Upper
- Horse
- Golf
- Fireplace
- Deck
- Garage
- Basement
- Pool
Property vs Single Family Average in 30019
Price
Taxes
Year Built
 © 2026 The data relating to real estate for sale on this web site comes in part from the Western Upstate Association of REALTORS®, Inc. or Western Upstate Multiple Lisitngs Services of South Carolina, Inc. This information is deemed reliable, but not guaranteed. Neither, the Western Upstate Association of REALTORS®, Inc. or Western Upstate Multiple Listing Service of South Carolina, Inc., nor the listing broker, nor their agents or subagents are responsible for the accuracy of the information.
 ©2026 Georgia Multiple Listing Service All information deemed reliable but not guaranteed. All properties are subject to prior sale, change or withdrawal. Neither listing broker(s) or information provider(s) shall be responsible for any typographical errors, misinformation, misprints and shall be held totally harmless. Listing(s) information is provided for consumer's personal, non-commercial use and may not be used for any purpose other than to identify prospective properties consumers may
