









Address
198 Hutchinson Street Ne B, Atlanta, GA
Price
$ 749,000
Property Attributes
- MLS#10854912
- TypeSingle Family
- Listing Status New
- CountyDeKalb
- CityAtlanta
- NeighborhoodEdgewood
- Zip30307
- StyleCraftsman, Traditional
- Year Built2018
- Taxes$ 8012
- Price$ 749,000
- Bedrooms4
- Full Bathrooms3
- Half Bathrooms0
- Sqr Footage2311
- Lot Size0.12 Acres
Data Source:
Georgia MLS (GAMLS)
Property Description
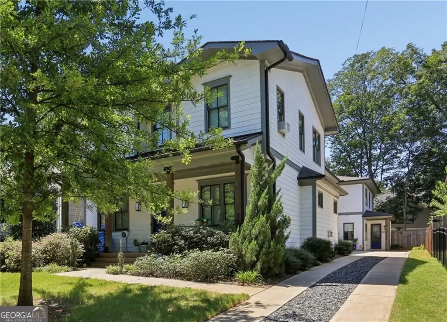
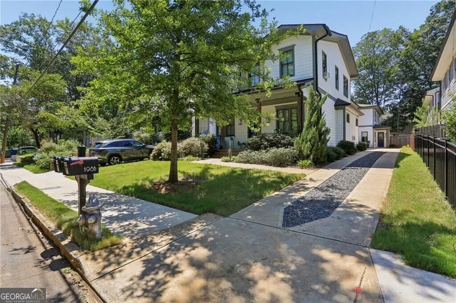
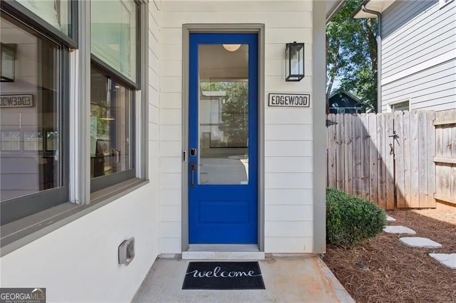
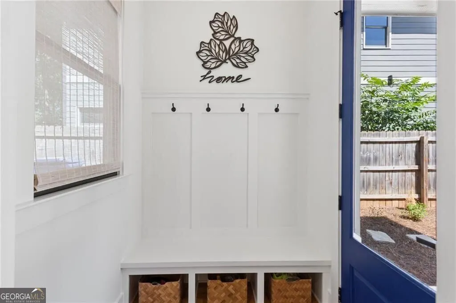
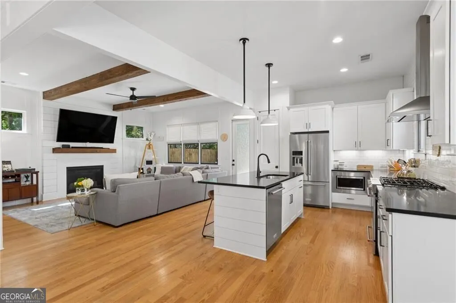
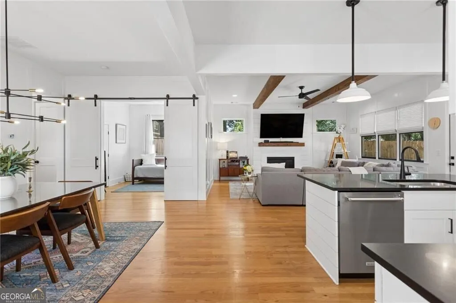
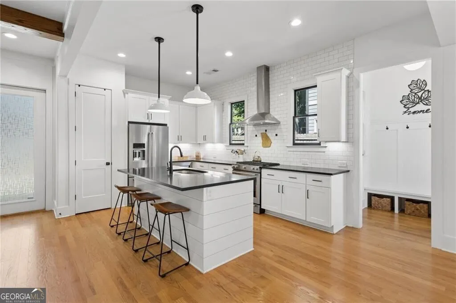
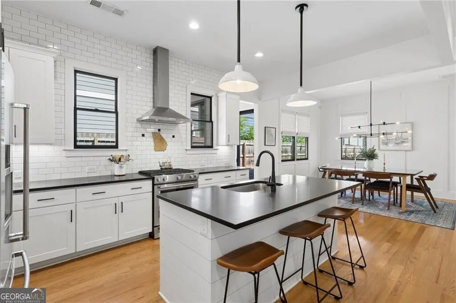
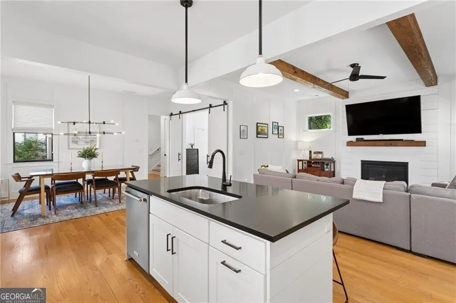
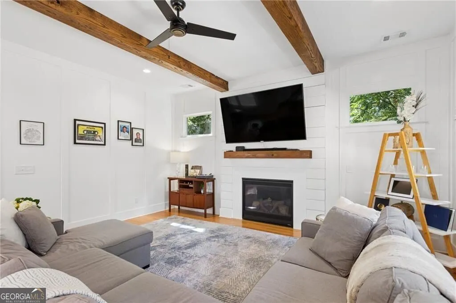
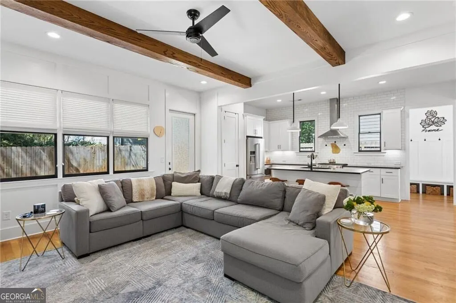
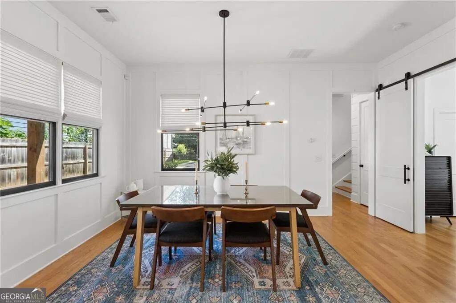
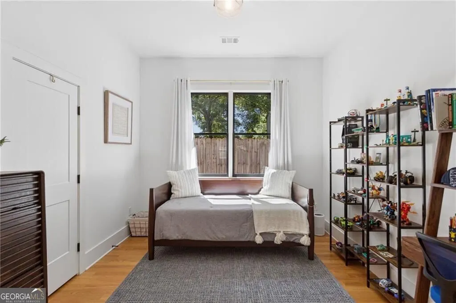
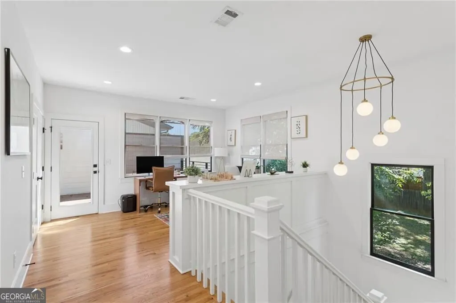
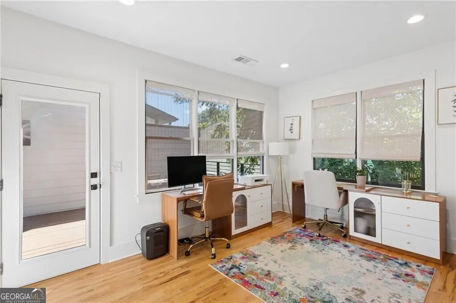
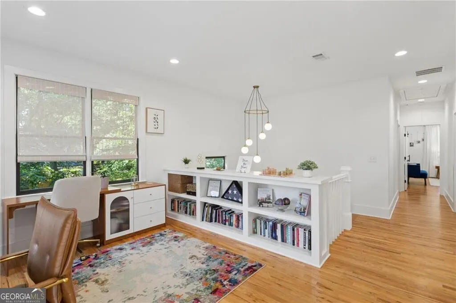
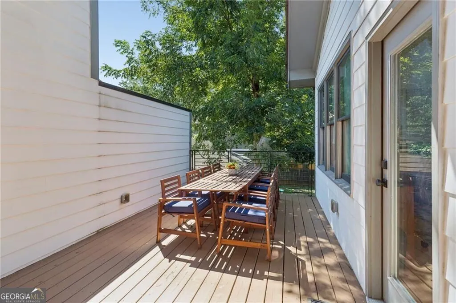
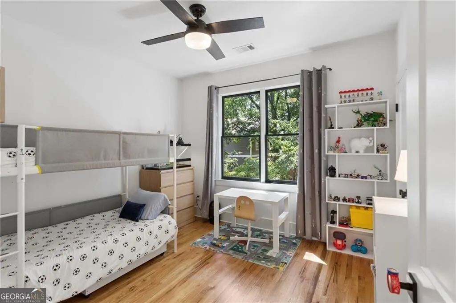
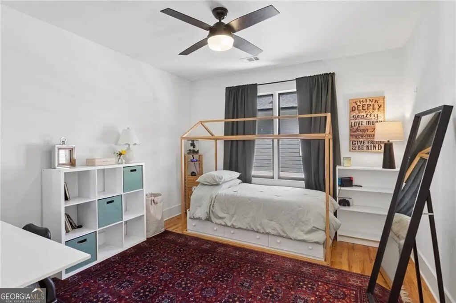
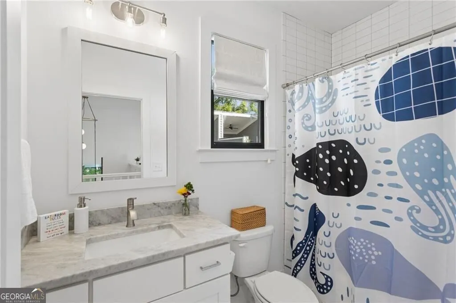
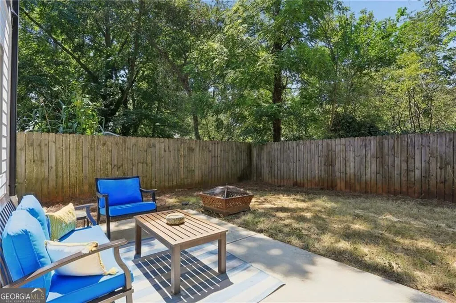
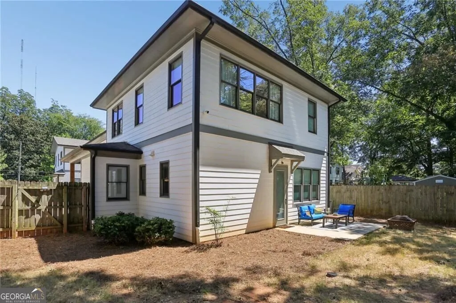
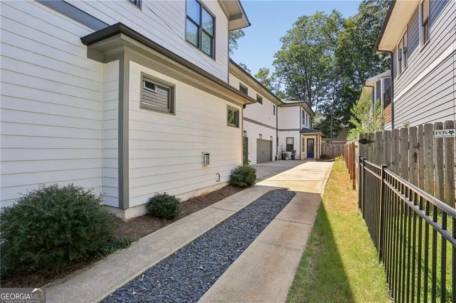
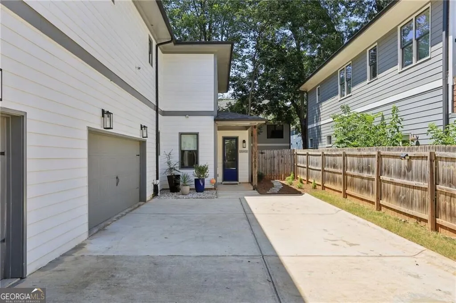
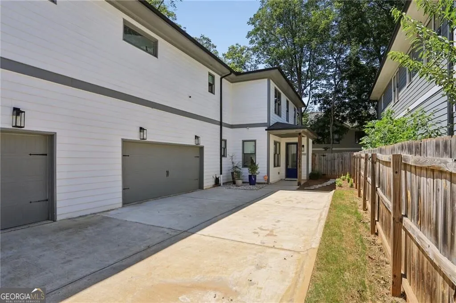
This intown home checks some hard-to-find boxes: a private fenced backyard, two-car garage, multiple outdoor spaces and plenty of room to spread out, all in a location that puts so much of Atlanta within easy reach. While technically part of an attached structure, the homes connect only at the garage wall, giving this one the privacy and feel of a detached home. Inside, the home is bright, open and incredibly functional. Hardwood floors run throughout, and the main level is made for everyday living and easy entertaining. The spacious kitchen features white cabinetry, quartz countertops, stainless steel appliances, an oversized island with seating and plenty of room to gather. A main-level bedroom also works perfectly as a home office or guest space. Upstairs, the primary suite feels like a true retreat with a tray ceiling, shiplap detail, generous custom closet and spa-inspired bath with double vanity and oversized tiled shower. Two additional bedrooms, a shared bath and a large loft offer the kind of extra space that can be surprisingly hard to find intown. Outside, you have options. Enjoy morning coffee or an evening cocktail on the semi-covered second-story deck, or head downstairs to the fenced backyard and patio with room for grilling, pets, play and entertaining. And then there's the location. The BeltLine, Pullman Yards, Edgewood Retail District and MARTA are all nearby, with Kirkwood, Candler Park and Little Five Points just minutes away. It's a home that gives you the space, garage, backyard and flexibility of a traditional house while keeping you right in the middle of intown living.
| Elementary School | Middle School | High School |
|---|---|---|
| Toomer Elementary School | King Middle School | MH Jackson Jr High School |
| Price History | |
|---|---|
| 9/29/2026 | Listed $749,000 |
General Features
| Sewer | Public Sewer |
|---|---|
| Heating | Forced Air |
| Cooling | Central Air |
| Utilities | Cable Available,Electricity Available,High Speed Internet,Natural Gas Available,Phone Available,Sewer Available,Water Available |
| Roof | Composition |
| Appliances | Dishwasher,Disposal,Microwave,Refrigerator |
| Association Fee Includes | None |
| Patio/Porch Features | Deck,Patio |
| Architectural Style | Craftsman,Traditional |
| Security Features | Security System,Smoke Detector(s) |
| Construction Materials | Other |
| Year Built | 2018 |
| View | City |
| Levels | Two |
| Unit Number | B |
| Property Subtype | Single Family Residence |
| Tax Year | 2025 |
| Waterfront Features | No Dock Or Boathouse |
| Community Features | Sidewalks,Near Public Transport,Near Shopping |
| County | DeKalb |
| New Construction | false |
| Property Type | Residential |
| HOA | false |
| Attached Garage | true |
| Subdivision Name | Edgewood |
| Garage Y/N | true |
| Full Baths | 3 |
| Status | New |
| Directions | Take GA 400 South. Merge onto I-85 South and take Exit 248C Towards Freedom Parkway/Carter Center. Turn right onto Boulevard Ne. Turn Left onto Decatur Street Se. Turn Right onto Whitefoord Avenue. Turn left onto La France Street Northeast. Turn Right onto Hutchinson Street. Front door to the HOME |
| High School | MH Jackson Jr |
| City | Atlanta |
| Body of Water | None |
| Lot Size Units | Square Feet |
| Lot Size Square Feet | 5227.2 |
| Carport Y/N | false |
| Elementary School | Toomer |
| Property Attached Y/N | true |
| Land Lease Y/N | false |
| Tax Annual Amount | 8012 |
| Home Warranty Y/N | false |
| Middle/Junior High School | King |
| Property Condition | Resale |
| Virtual Tour | https://player.vimeo.com/progressive_redirect/playback/1225798749/rendition/1080p/file.mp4%20%281080p%29.mp4?loc=external&log_user=0&signature=943e45277ff7282a9832f66cdaccca914ead3b09926c79ea2b21cabafa2cb9c8 |
| Structure Type | House |
| Building Area Units | Square Feet |
| Living Area Units | Square Feet |
| Standard Status | Active |
Interior Features
| Interior Amenities | Bookcases,Double Vanity,High Ceilings,Tray Ceiling(s),Walk-In Closet(s) |
|---|---|
| Basement | None |
| Flooring | Hardwood |
| Total Fireplaces | 1 |
| Fireplace Features | Factory Built,Family Room |
| Common Walls | 1 Common Wall,No One Above,No One Below |
| Air Conditioning Y/N | true |
| Heating Y/N | true |
| Window Features | Double Pane Windows |
| Fireplace Y/N | true |
| Above Grade Finished Area | 2311 |
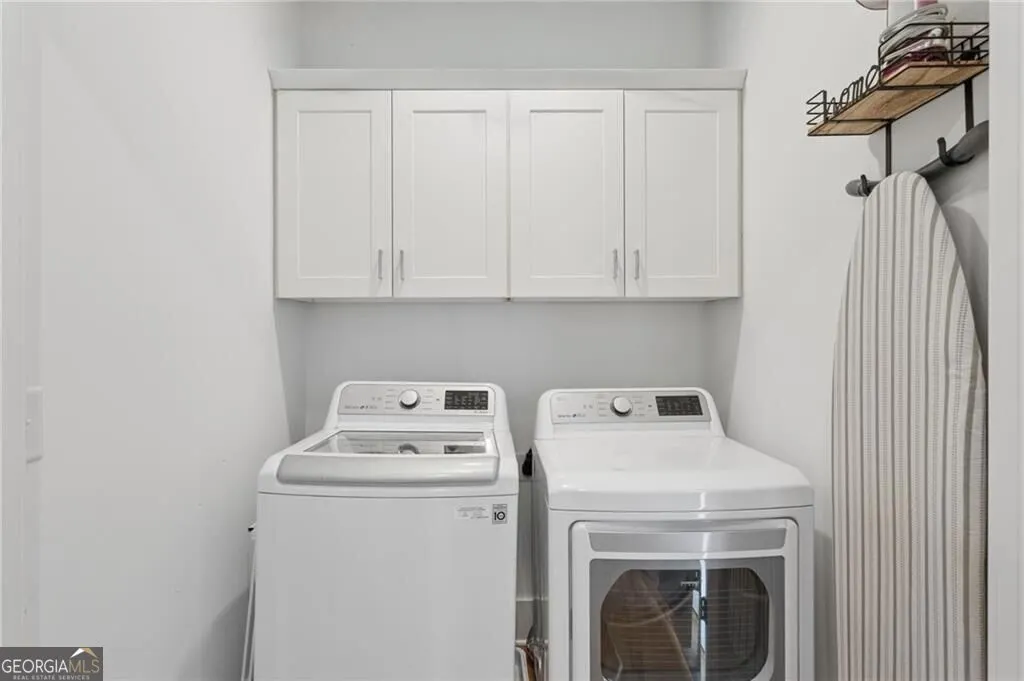
| Laundry Features | Upper Level |
| Total Bedrooms | 4 |
| Main Level Bedrooms | 1 |
| Main Level Bathrooms | 1 |
| Below Grade Finished Area Unit Type | Square Feet |
| LivingAreaSource | Public Records |
| Above Grade Finished Area Unit Type | Square Feet |
| Kitchen Features | Breakfast Bar,Kitchen Island,Pantry |
| Total Baths | 3 |
Exterior Features
| Exterior Amenities | Garden |
|---|---|
| Fencing | Back Yard,Fenced,Wood |
| Parking Features | Garage,Attached,Kitchen Level,Side/Rear Entrance |
| Lot Features | Level,Private |
| Water Source | Public |
| Total Parking | 2 |
| Lot Size Area | 5227.2 |
| Foundation Details | Slab |
| Building Area Total | 2311 |
| Lot Size Acres | 0.12 |
| Lot Size Source | Public Records |
| Waterfront Y/N | false |
Amenities
- Foreclosure
- Views
- Short Sale
- New Construction
- Adult 55+
- Lease To Own
- No HOA Fees
- Furnished
- Primary On Main
- Air Conditioning
- Seller Finance
- Green
- Fixer Upper
- Horse
- Golf
- Fireplace
- Deck
- Garage
- Basement
- Pool
Property vs Single Family Average in 30307
Price
Taxes
Year Built
 © 2026 The data relating to real estate for sale on this web site comes in part from the Western Upstate Association of REALTORS®, Inc. or Western Upstate Multiple Lisitngs Services of South Carolina, Inc. This information is deemed reliable, but not guaranteed. Neither, the Western Upstate Association of REALTORS®, Inc. or Western Upstate Multiple Listing Service of South Carolina, Inc., nor the listing broker, nor their agents or subagents are responsible for the accuracy of the information.
 ©2026 Georgia Multiple Listing Service All information deemed reliable but not guaranteed. All properties are subject to prior sale, change or withdrawal. Neither listing broker(s) or information provider(s) shall be responsible for any typographical errors, misinformation, misprints and shall be held totally harmless. Listing(s) information is provided for consumer's personal, non-commercial use and may not be used for any purpose other than to identify prospective properties consumers may
